Welcome to this charming home, where thoughtful design, quality craftsmanship, and everyday comfort come together in one of Cedar City's most desirable neighborhoods. Beautifully maintained and thoughtfully upgraded, this exceptional home offers 2,720 square feet of well-designed living space featuring 3 bedrooms, 2.5 bathrooms, a dedicated office, an oversized 3-car garage, RV parking, and an expansive upstairs bonus room. The open-concept living area is centered around a cozy fireplace with custom built-in shelving and seamlessly connected to the beautifully appointed kitchen. Designed with both beauty and functionality in mind, the kitchen features soft-close cabinetry, pull-out drawers, and abundant storage, making everyday living and entertaining effortless. Retreat to the main-level primary suite, where comfort meets luxury. The spa-inspired ensuite features heated tile floors, creating a warm welcome on crisp Southern Utah mornings.
Upstairs features two generously sized bedrooms with large closets, a spacious family room, a full bathroom with double vanities, a private toilet and shower area, and a convenient laundry chute.
Outdoor living is just as impressive, with an extended patio, roll-down patio screens, beautifully landscaped yard, garden area, storage shed, and plenty of space to relax or entertain. Additional highlights include surround sound, a separate room of the garage, garage utility sink, and RV parking.
Located in the highly sought-after Crescent Hills neighborhood, enjoy convenient access to parks, schools, shopping, dining, and year-round outdoor recreation. Every detail of this home has been thoughtfully curated, creating a space that is as functional as it is beautiful.
Under contract
$559,900
38 N 2875 W, Cedar City, UT 84720
3beds
2,720sqft
Single Family Residence
Built in 2017
8,276 Square Feet Lot
$551,300 Zestimate®
$206/sqft
$10/mo HOA
What's special
Garage utility sinkRv parkingBeautifully landscaped yardExtended patioGarden areaHeated tile floorsConvenient laundry chute
- 17 days |
- 1,204 |
- 61 |
Likely to sell faster than
Zillow last checked:
Listing updated:
Listed by:
Melanie Devries,
ERA Realty Center
Source: ICBOR,MLS#: 116995
Facts & features
Interior
Bedrooms & bathrooms
- Bedrooms: 3
- Bathrooms: 3
- Full bathrooms: 2
- 1/2 bathrooms: 1
Primary bedroom
- Level: Main
Bedroom 2
- Level: Upper
Bedroom 3
- Level: Upper
Full bathroom
- Level: Main
Half bathroom
- Level: Main
Full bathroom
- Level: Upper
Kitchen
- Level: Main
Laundry
- Level: Main
Living room
- Level: Main
Office
- Level: Main
Heating
- Forced Air
Cooling
- Ceiling Fan(s), Central Air
Appliances
- Included: Dishwasher, Disposal, Range Hood, Refrigerator
Features
- Flooring: Luxury Vinyl
- Has basement: No
- Has fireplace: Yes
Interior area
- Total structure area: 2,720
- Total interior livable area: 2,720 sqft
- Finished area above ground: 1,774
- Finished area below ground: 0
Property
Parking
- Total spaces: 3
- Parking features: RV Access/Parking
- Garage spaces: 3
Lot
- Size: 8,276 Square Feet
- Features: Landscaped, None, Sprinkler - Auto
Details
- Parcel number: B199900170000
- Zoning: R
Construction
Type & style
- Home type: SingleFamily
- Property subtype: Single Family Residence
Materials
- Concrete, Frame, Vinyl Siding
Condition
- Existing
- New construction: No
- Year built: 2017
Utilities & green energy
- Utilities for property: Sewer Connected
Community & HOA
Community
- Subdivision: Crescent Hills
HOA
- Has HOA: Yes
- Services included: Other - See Remarks
- HOA fee: $125 annually
Location
- Region: Cedar City
Financial & listing details
- Price per square foot: $206/sqft
- Annual tax amount: $2,406
- Date on market: 7/2/2026
- Road surface type: Paved
Estimated market value
$551,300
$524,000 - $579,000
$2,406/mo
Price history
| Date | Event | Price |
|---|---|---|
| 7/13/2026 | Contingent | $559,900$206/sqft |
Source: ICBOR #116995 Report a problem | ||
| 7/2/2026 | Listed for sale | $559,900$206/sqft |
Source: ICBOR #116995 Report a problem | ||
Public tax history
Tax history is unavailable.
Monthly payment
Est. payment
Payment breakdown
Explore the cost of this home by adjusting the details. Changes won't be saved.Climate risks
Neighborhood: 84720
Nearby schools
GreatSchools rating
- 6/10Cedar North SchoolGrades: K-5Distance: 1.9 mi
- 7/10Cedar Middle SchoolGrades: 6-8Distance: 1.6 mi
- 7/10Cedar City High SchoolGrades: 9-12Distance: 2.1 mi
Schools provided by the listing agent
- Elementary: Iron Springs
- Middle: Cedar
- High: Cedar
Source: ICBOR. This data may not be complete. We recommend contacting the local school district to confirm school assignments for this home.
- $501,600-- bd-- ba-- sqft2860 W 25 N, Cedar City, UT 84720Off Market
- $51,7043 bd2 ba1.5k sqft2797 W Sterling Dr, Cedar City, UT 84720Off Market
- $397,5003 bd2 ba1.5k sqft2763 W Sterling Dr, Cedar City, UT 84720Off Market
- $372,5003 bd2 ba1.2k sqft2785 W Sterling Dr, Cedar City, UT 84720Off Market
- $304,2637,013 Square Feet2873 W Sterling Dr, Cedar City, UT 84720Off Market
- $278,0059,016 Square Feet37 N Windsor Rd, Cedar City, UT 84720Off Market
- $402,7003 bd2 ba1.6k sqft37 N Windsor Road, Cedar City, UT 84720Off Market
- $401,0368,450 Square Feet39 N 2825 W, Cedar City, UT 84720Off Market
A local agent can set up tours, give advice and negotiate with sellers.
A local lender can help you make sure your offer is ready when you are.
Similar homes
- $549,9006 bd4 ba3.1k sqft2310 W Meadow St, Cedar City, UT 84720For Sale
 MLS ID #26-273625, Jennifer Davis, ERA Realty Center. WCBR
 - $560,0005 bd4 ba2.8k sqft265 S 900 W, Cedar City, UT 84720For Sale By Owner

- $489,9003 bd2 ba3k sqft242 S Marble Canyon Dr, Cedar City, UT 84720For Sale
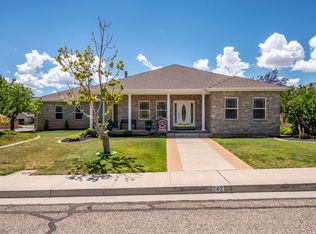 MLS ID #26-273718, Jennifer Davis, ERA Realty Center. WCBR
 - $555,0005 bd4 ba2.9k sqft3435 W 375 S, Cedar City, UT 84720For Sale
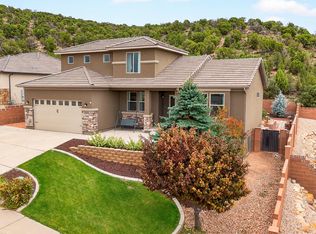 MLS ID #115803, Nicole Younger. ICBOR
 - $555,0004 bd2 ba2.2k sqft897 S 4300 W, Cedar City, UT 84720For SaleMLS ID #26-270684, Matt Bagley, ERA Realty Center. WCBR
- $499,0004 bd3 ba2.8k sqft89 N Beacon Dr, Cedar City, UT 84720For SaleMLS ID #25-260119, Benjamin Batty, ERA Realty Center. WCBR
- $579,0005 bd3 ba3.1k sqft115 S 3900 W, Cedar City, UT 84720For SaleMLS ID #26-267910, Tracee Jeffs, ERA REALTY CENTER MTN MAN. WCBR
- $579,0005 bd3 ba3.1k sqft115 S 3900 W #W, Cedar City, UT 84720For SaleMLS ID #114275, Tracee Jeffs. ICBOR
- $499,9004 bd3 ba2.9k sqft4008 W 50 S, Cedar City, UT 84720For SaleMLS ID #26-271147, Jennifer Davis, ERA Realty Center. WCBR
- $635,0004 bd4 ba3.4k sqft2358 W 546 S, Cedar City, UT 84720For SaleMLS ID #26-273168, Carol Huff, ERA Realty Center. WCBR
- $699,9005 bd3 ba3.1k sqft1170 S 4175 W, Cedar City, UT 84720For SaleMLS ID #117096, Carter Wilkey. ICBOR
- $445,0003 bd2 ba2k sqft3996 W 250 N, Cedar City, UT 84720For SaleMLS ID #26-273693, Landon Anglin, Re/Max Properties. WCBR
- $445,0003 bd2 ba2k sqft3996 W 250 N #N, Cedar City, UT 84720For SaleMLS ID #116937, Landon Anglin. ICBOR
- $695,0004 bd3 ba2.8k sqft294 S Ridge Rd, Cedar City, UT 84720For SaleMLS ID #116728, Crystal Rock. ICBOR
- $499,0003 bd3 ba2k sqft2399 W Crescent Heights Dr, Cedar City, UT 84720For SaleMLS ID #25-266305, ADRIANE A KADERA, Coldwell Banker Advantage. WCBR
- $495,0006 bd3 ba2.5k sqft978 S Fountain Dr, Cedar City, UT 84720For SaleMLS ID #116801, Marty Duffin. ICBOR
- $445,0003 bd2 ba3.1k sqft4109 W 250 N, Cedar City, UT 84720For SaleMLS ID #116675, Dennie Rae Schmidt. ICBOR
- $725,0004 bd4 ba3k sqft1015 S Westview Dr, Cedar City, UT 84720For SaleMLS ID #26-273479, Sandy Hulet, HavenLane Realty. WCBR
- $525,0005 bd3 ba3.1k sqft3893 W 1475 N, Cedar City, UT 84721For SaleMLS ID #26-273252, Matt Bagley, ERA Realty Center. WCBR
- $445,0005 bd3 ba2.3k sqft131 N 4275 W, Cedar City, UT 84720For SaleMLS ID #26-272060, Alecia Jones, RED ROCK REAL ESTATE. WCBR
