Skip main navigation
Off market
  • $707,900

    38 N Lincoln St, Denver, CO 80203

    3beds
    2baths
    2,014sqft
    SingleFamily
    Built in 1890
    3,016 Square Feet Lot
    $707,900 Zestimate®
    $351/sqft
    $4,354 Estimated rent

    Home value

    $707,900

    $644,000 - $772,000

    $4,354/mo

    Zestimate® history
    Loading
    Loading...

    Owner options

    List your home for rent

    $4,354/mo

    Rent Zestimate®

    Find your next renter with Zillow Rental Manager. Plus, with online applications, you can quickly screen prospective tenants – for free.

    Learn more

    $4,354/mo

    Rent Zestimate®

    Refinance and save

    $4,088/mo

    Est. payment

    Refinancing to a lower rate could help reduce your monthly payments and save thousands over the life of the loan.

    See today's rates

    $4,088/mo

    Est. payment

    Explore your selling options

    Work with a Zillow partner agent

    Leverage their expertise and Zillow's premium Showcase listings to get your home seen by more buyers.

    Get started

    List with your own agent

    Get your home in front of millions of buyers by listing it on Zillow.

    Learn how to do it

    Sell it yourself

    Take full control of how buyers see your home on Zillow by listing For Sale by Owner (FSBO).

    List your home

    What's special

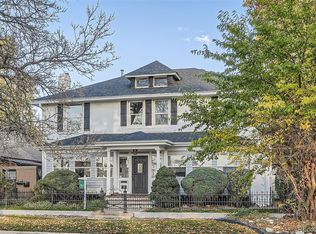
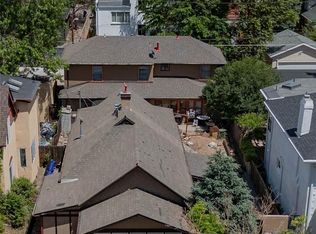
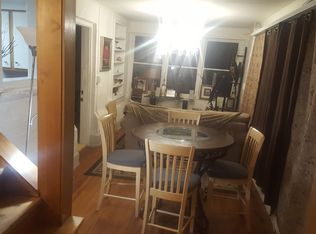
    Stately Denver Square, half-duplex, exquisitely restored with French New-Orleans accents throughout. This house immediately impresses from the outside with ornate wrought-iron enclosing front-yard fence, shared atrium entryway providing complete sound isolation and lattice-covered walkway to the backyard gate. Upon entering the foyer, striking period details and finishes are apparent including custom tin-covered 9' ceilings, beautiful crown & cove molding throughout, antique checkered and mosaic tile floors, original fir & oak hardwoods, and refinished brass hardware. A welcoming living room with ornate gas fireplace (with remote) and custom built-ins leads to a large formal dining room with rich wainscoting, a period piece chandelier, and recessed lighting in exquisite crown molding. The adjoining hallway holds a small bar complete with plumbing and ample glass-door cabinets for glassware and spirits. Towards the back lies the chic ambience of a retro and extremely functional kitchen with imported Heartland vintage replica refrigerator & gas stove, overhead pot rack, large block and plate windows, and ample glass-door cabinetry with updated drawer components. The upper level, with more amazing finishes and views, incorporates two bedrooms, two full baths and a study with custom built-in bookcases. A perfect retreat after a long day, the master suite boasts a spa-like master bath, complete with skylights, claw-foot tub, large double-headed walk-in shower, pedestal sink, and bidet. In addition, the master offers a gas fireplace (with remote), a huge, lockable walk-in closet with updated ELFA storage , and built-in medicine cabinets. Immediately outside the bathroom is the adjoining enclosed grand sunroom (shared) with double French doors, ceiling fans, and more skylights, perfect for a complete and relaxing getaway. With every update imaginable, an unparalleled central Denver location only 1 block from restaurants and entertainment on South Broadway, offers a degree of sophistication that impresses everyone who enters. Small pets only allowed with non refundable security deposit. This is a non-smoking and drug-free environment. Home Information: ? 2100 s.f. not including finished basement ? 2 car spaces in garage with outside security door to alleyway ? Central air and heating (gas) ? Main floor: Foyer, Living Room with Fireplace; Formal Dining Room, Bar, Kitchen, half-Bathroom, large Laundry room, Back Deck, Patio, Gazebo, with garage and adjoining mudroom. ? Second Floor: Master Bedroom with Fireplace, Master Bathroom with bidet, tub, pairs walk-in shower with glass tile, additional Bedroom, Full Second Bathroom, Study with built-in bookcase, large shared Sunroom with double French doors. ? Basement: Mechanical Storage, 2 Cedar Closets, Map Drawer, and Separate Tool Room. ? Walk-in closets with ELFA organizational features ? Numerous skylights, ceiling fans, chandeliers throughout Location Information: ? Close to Wash Park, 2 block from South Broadway restaurants, coffee shops and more ? Less than 1 mile from the Alameda Light Rail station ? 2 miles from the Cherry Creek Mall ? 2 miles to downtown Denver ? 8 miles to the Denver Tech Center 1 year

    This property is off market, which means it's not currently listed for sale or rent on Zillow. This may be different from what's available on other websites or public sources.
    Facts & features

    Interior

    Bedrooms & bathrooms
    • Bedrooms: 3
    • Bathrooms: 2.5
    Heating
    • Forced air, Other
    Cooling
    • Central
    Appliances
    • Included: Dishwasher, Dryer, Garbage disposal, Range / Oven, Refrigerator, Washer
    • Laundry: In Unit
    Features
    • Flooring: Hardwood
    • Basement: Partially finished
    • Has fireplace: Yes
    Interior area
    • Total interior livable area: 2,014 sqft

    Property

    Parking
    • Parking features: Garage - Attached, Off-street
    Features
    • Exterior features: Brick
    Lot
    • Size: 3,016 Square Feet
    Details
    • Parcel number: 0510407047000

    Construction

    Type & style
    • Home type: SingleFamily
    • Architectural style: Conventional
    Condition
    • Year built: 1890

    Community & HOA

    Location
    • Region: Denver

    Financial & listing details

    • Price per square foot: $351/sqft
    • Tax assessed value: $749,100
    • Annual tax amount: $3,603

    Price history

    DateEventPrice
    3/24/2021Listing removed--
    Source: Owner Report a problem
    6/2/2018Listing removed$2,950$1/sqft
    Source: Owner Report a problem
    5/2/2018Listed for rent$2,950+1.7%$1/sqft
    Source: Owner Report a problem
    4/30/2017Listing removed$2,900$1/sqft
    Source: Owner Report a problem
    4/11/2017Listed for rent$2,900$1/sqft
    Source: Owner Report a problem
    7/22/2010Sold$289,000-10.4%$143/sqft
    Source: Public Record Report a problem
    6/1/2010Price change$322,500+7.5%$160/sqft
    Source: Coldwell Banker Devonshire #882785 Report a problem
    5/26/2010Price change$300,000-7%$149/sqft
    Source: NRT Denver #888659 Report a problem
    5/9/2010Price change$322,500-10.4%$160/sqft
    Source: NRT Denver #888659 Report a problem
    3/14/2010Price change$360,000-9.8%$179/sqft
    Source: NRT Denver #888659 Report a problem
    1/18/2010Price change$399,000-8.3%$198/sqft
    Source: NRT Denver #840715 Report a problem
    11/16/2009Listed for sale$435,000$216/sqft
    Source: NRT Denver #840715 Report a problem

    Public tax history

    YearProperty taxesTax assessment
    2024$3,603 +13.1%$46,500 -6.4%
    2023$3,185 +3.6%$49,660 +24%
    2022$3,074 +6.8%$40,050 -2.8%
    2021$2,879 +2.9%$41,200 +6.2%
    2020$2,798 -2.5%$38,796 -0.7%
    2019$2,869 $39,067 +5.3%
    2018$2,869 +0.3%$37,090
    2017$2,861 +5.4%$37,090 +6.8%
    2016$2,713 +26.4%$34,730
    2015$2,147 0%$34,730 +34.4%
    2014$2,148 +7.9%$25,850
    2013$1,990 +17.9%$25,850 +9.2%
    2012$1,688 +34%$23,670 +0.9%
    2011$1,260 +2.2%$23,470 +24%
    2010$1,232 +2.6%$18,920
    2009$1,201 -0.2%$18,920 +5.2%
    2008$1,203 +41.4%$17,980
    2007$851 $17,980 +41.5%
    2006-- $12,710
    Find assessor info on the county website

    Neighborhood: Speer

    Nearby schools

    GreatSchools rating
    Schools provided by the listing agent
    • Elementary: MOORE CORE KNOWLEDGE ES
    • District: Denv district

    Source: The MLS. This data may not be complete. We recommend contacting the local school district to confirm school assignments for this home.

    Get a cash offer in 3 minutes
    Find out how much your home could sell for in as little as 3 minutes with a no-obligation cash offer.
    Estimated market value
    $707,900
    Get a cash offer in 3 minutes
    Find out how much your home could sell for in as little as 3 minutes with a no-obligation cash offer.
    Estimated market value
    $707,900