Skip main navigation
Sold for $486,250
  • $486,250

    38 OAKWOOD DRIVE N #38, ENGLEWOOD, FL 34223

    2beds
    1,351sqft
    Villa
    Built in 1970
    -- sqft lot
    $401,200 Zestimate®
    $360/sqft
    $4,499 Estimated rent

    Home value

    $401,200

    $365,000 - $441,000

    $4,499/mo

    Zestimate® history
    Loading
    Loading...

    Owner options

    List your home for rent

    $4,499/mo

    Rent Zestimate®

    Find your next renter with Zillow Rental Manager. Plus, with online applications, you can quickly screen prospective tenants – for free.

    Learn more

    $4,499/mo

    Rent Zestimate®

    Refinance and save

    $3,538/mo

    Est. payment

    Refinancing to a lower rate could help reduce your monthly payments and save thousands over the life of the loan.

    See today's rates

    $3,538/mo

    Est. payment

    Explore your selling options

    Work with a Zillow partner agent

    Leverage their expertise and Zillow's premium Showcase listings to get your home seen by more buyers.

    Get started

    List with your own agent

    Get your home in front of millions of buyers by listing it on Zillow.

    Learn how to do it

    Sell it yourself

    Take full control of how buyers see your home on Zillow by listing For Sale by Owner (FSBO).

    List your home

    What's special

    Composite dockWaterfront homeBonus roomPlenty of storage spaceLarge front dining roomSoft close doorsStone backsplash
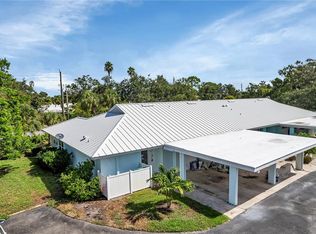
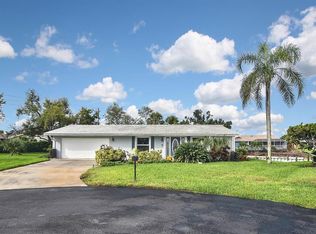
    Looking for a completely updated home for your boat? This waterfront home is meticulously maintained. You'll open the front door to an open and bright floorplan with ceramic tile throughout laid on the diagonal. The cook will fall in love with the updated kitchen with granite counters, wood cabinets with dove tail, soft close drawers and soft close doors. The pantry provides plenty of storage space and the stone backsplash is beautiful. The large front dining room opens to the kitchen and living room beyond. The bedrooms are off the dining room with the master bedroom featuring an ensuite bath with ceramic tiled shower enclosure and closet with full size top of the line stack washer/dryer. The guest bathroom has also been updated with granite vanity top and a ceramic tiled tub/shower enclosure. The living room has a wall of windows overlooking the serene canal. Off the living room, you'll find a bonus room that would be a perfect home office or 3rd bedroom. You will have years of worry free cool temps in the house because the A/C unit was replaced in 2019. The back yard has 2 huge trees for plenty of shade. Take a few steps down the grass and you'll find your boat's home sitting on a lift attached to a composite dock added in 2019. The 42' of seawall is deeded to this property and there is no bridges to the intracoastal via Forked Creek. From your home, you are literally steps to the community pool where you can enjoy the social get togethers or just relax and take a swim. Englewood Isles is a premier boating community located in the North end of Englewood, just a hop, skip and jump to all the amenities of a bigger town but with a small town feel.

    Zillow last checked:

    Listing updated:

    Listed by:

    Katy Dilmore 941-270-0627,

    MEDWAY REALTY 941-375-2456,

    Terry Langham 941-270-7771,

    MEDWAY REALTY

    Bought with:

    Amber Craft, PA, 3318394

    PARADISE EXCLUSIVE INC

    Source: Stellar MLS,MLS#: N6128122MLS LogoOriginating MLS: Venice

    Facts & features

    Interior

    Bedrooms & bathrooms
    • Bedrooms: 2
    • Bathrooms: 2
    • Full bathrooms: 2
    Rooms
    • Room types: Bonus Room, Dining Room, Utility Room
    Primary bedroom
    • Description: Room4
    • Level: First
    • Dimensions: 12x13
    Bedroom 2
    • Description: Room5
    • Level: First
    • Dimensions: 10x12
    Den
    • Description: Room6
    • Level: First
    • Dimensions: 8x12
    Dining room
    • Description: Room2
    • Level: First
    • Dimensions: 13x16
    Kitchen
    • Description: Room1
    • Features: Pantry, Stone Counters
    • Level: First
    • Dimensions: 10x12
    Living room
    • Description: Room3
    • Level: First
    • Dimensions: 11x15
    Heating
    • Central, Electric
    Cooling
    • Central Air
    Appliances
    • Included: Dishwasher, Disposal, Dryer, Microwave, Refrigerator, Tankless Water Heater, Washer, Water Softener
    • Laundry: Inside
    Features
    • Ceiling Fan(s), Open Floorplan, Solid Wood Cabinets, Stone Counters
    • Flooring: Ceramic Tile
    • Windows: Blinds, Drapes, Window Treatments, Hurricane Shutters, Hurricane Shutters/Windows
    • Has fireplace: No
    Interior area
    • Total structure area: 1,679
    • Total interior livable area: 1,351 sqft

    Property

    Parking
    • Total spaces: 1
    • Parking features: Driveway
    • Attached garage spaces: 1
    • Has uncovered spaces: Yes
    Features
    • Levels: One
    • Stories: 1
    • Patio & porch: Patio
    • Exterior features: Irrigation System
    • Has view: Yes
    • View description: Water, Canal
    • Has water view: Yes
    • Water view: Water,Canal
    • Waterfront features: Waterfront, Canal - Saltwater, Saltwater Canal Access, Creek Access, Bridges - No Fixed Bridges, Lift, Sailboat Water, Seawall
    • Body of water: FORKED CREEK
    Lot
    • Features: In County, Near Marina
    • Residential vegetation: Oak Trees
    Details
    • Parcel number: 0485141038
    • Zoning: RSF2
    • Special conditions: None

    Construction

    Type & style
    • Home type: SingleFamily
    • Architectural style: Florida
    • Property subtype: Villa
    • Attached to another structure: Yes
    Materials
    • Block, Stone
    • Foundation: Slab
    • Roof: Tile
    Condition
    • New construction: No
    • Year built: 1970

    Utilities & green energy

    • Sewer: Public Sewer
    • Water: Public
    • Utilities for property: Cable Connected, Electricity Connected, Public, Sewer Connected, Water Connected

    Community & HOA

    Community
    • Features: Water Access, Waterfront, Buyer Approval Required, Deed Restrictions, Pool
    • Pet fee: $0 monthly
    • Subdivision: ENGLEWOOD ISLES
    HOA
    • Has HOA: Yes
    • Amenities included: Pool
    • Services included: Reserve Fund, Maintenance Grounds, Manager, Pool Maintenance
    • HOA fee: $340 monthly
    • HOA name: surfside Cam
    • HOA phone: 941-460-3088
    Location
    • Region: Englewood

    Financial & listing details

    • Price per square foot: $360/sqft
    • Tax assessed value: $365,500
    • Annual tax amount: $3,494
    • Date on market: 8/12/2023
    • Cumulative days on market: 114 days
    • Listing terms: Cash,Conventional
    • Ownership: Fee Simple
    • Total actual rent: 0
    • Electric utility on property: Yes
    • Road surface type: Paved

    Price history

    DateEventPrice
    1/11/2024Sold$486,250-2.7%$360/sqft
    Source: Stellar MLS #N6128122 Report a problem
    12/4/2023Pending sale$499,950$370/sqft
    Source: Stellar MLS #N6128122 Report a problem
    9/6/2023Price change$499,950-3.9%$370/sqft
    Source: Stellar MLS #N6128122 Report a problem
    8/23/2023Price change$520,000-1.9%$385/sqft
    Source: Stellar MLS #N6128122 Report a problem
    8/12/2023Listed for sale$530,000+15.2%$392/sqft
    Source: Stellar MLS #N6128122 Report a problem
    11/2/2021Sold$460,000+2.2%$340/sqft
    Source: Public Record Report a problem
    9/21/2021Pending sale$449,900$333/sqft
    Source: RE/MAX International #D6121282 Report a problem
    9/18/2021Listed for sale$449,900$333/sqft
    Source: RE/MAX International #D6121282 Report a problem
    9/18/2021Pending sale$449,900+80%$333/sqft
    Source: Stellar MLS #D6121282 Report a problem
    7/7/2017Sold$250,000$185/sqft
    Source: Stellar MLS #N5913123 Report a problem

    Public tax history

    YearProperty taxesTax assessment
    2025-- $365,500 +15%
    2024$3,820 +4.8%$317,949 +3%
    2023$3,644 +0.1%$308,688 +3%
    2022$3,640 +39.9%$299,697 +73.7%
    2021$2,602 -11.8%$172,500 -12%
    2020$2,950 +11.1%$196,130 +10%
    2019$2,655 $178,300 +1.2%
    2018$2,655 +2%$176,200 +23.7%
    2017$2,602 +33.4%$142,417 -9.6%
    2016$1,950 -14.3%$157,500 +33.8%
    2015$2,276 +16.7%$117,700 +1.2%
    2014$1,950 -0.2%$116,300
    2013$1,954 +1%$116,300
    2012$1,935 -11.2%$116,300 -15%
    2011$2,178 -12.3%$136,800 -12.1%
    2010$2,485 -29.1%$155,700 -3%
    2009$3,504 $160,500 -35.5%
    2008$3,504 -16.9%$249,000 -18.1%
    2007$4,214 $304,100 -2.4%
    2006-- $311,700 +284%
    2005-- $81,177 +3%
    2004$1,082 +0%$78,813 +1.9%
    2003$1,081 -2.5%$77,343 +2.4%
    2002$1,109 +6.6%$75,530 +1.6%
    2001$1,040 +2.3%$74,341 +3%
    2000$1,016 $72,176
    Find assessor info on the county website

    Neighborhood: 34223

    Nearby schools

    GreatSchools rating
    Schools provided by the listing agent
    • Elementary: Englewood Elementary
    • High: Lemon Bay High

    Source: Stellar MLS. This data may not be complete. We recommend contacting the local school district to confirm school assignments for this home.

    Get a cash offer in 3 minutes
    Find out how much your home could sell for in as little as 3 minutes with a no-obligation cash offer.
    Estimated market value
    $401,200
    Get a cash offer in 3 minutes
    Find out how much your home could sell for in as little as 3 minutes with a no-obligation cash offer.
    Estimated market value
    $401,200