Skip main navigation
Sold for $505,000
  • $505,000

    48 OAKWOOD DRIVE N, ENGLEWOOD, FL 34223

    2beds
    1,460sqft
    Villa
    Built in 1970
    -- sqft lot
    $334,600 Zestimate®
    $346/sqft
    $3,038 Estimated rent

    Home value

    $334,600

    $281,000 - $391,000

    $3,038/mo

    Zestimate® history
    Loading
    Loading...

    Owner options

    List your home for rent

    $3,038/mo

    Rent Zestimate®

    Find your next renter with Zillow Rental Manager. Plus, with online applications, you can quickly screen prospective tenants – for free.

    Learn more

    $3,038/mo

    Rent Zestimate®

    Refinance and save

    $3,670/mo

    Est. payment

    Refinancing to a lower rate could help reduce your monthly payments and save thousands over the life of the loan.

    See today's rates

    $3,670/mo

    Est. payment

    Explore your selling options

    Work with a Zillow partner agent

    Leverage their expertise and Zillow's premium Showcase listings to get your home seen by more buyers.

    Get started

    List with your own agent

    Get your home in front of millions of buyers by listing it on Zillow.

    Learn how to do it

    Sell it yourself

    Take full control of how buyers see your home on Zillow by listing For Sale by Owner (FSBO).

    List your home

    What's special

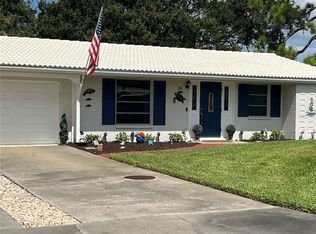
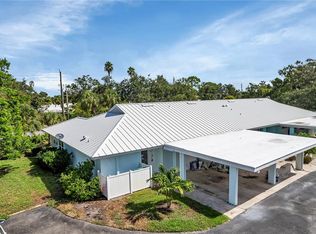
    Pride of ownership is the best words to describe this home. It is located on one of the best lots in the neighborhood with direct boat access just steps outside of your back door. Deeded boat slip with a 14,000 # boat lift and an expanded 8' wide dock is nicely equipped with electricity and water for all your boating needs. New Sea Wall and no fixed bridges to open water. Inside the home you will find that every detail has been lovingly taken care of. All updates have been completed by taking extra steps to ensure longevity and functionality. The ambience is set as soon as you walk into the living room with large picture windows, a generous sized room and a built-in electric fireplace. The Gorgeously remodeled and updated Open kitchen is a chef's delight with quartz countertops, Stainless-Steel Appliances including a gas stove with an overhead exhaust, touch or hover Kitchen Faucet, extra deep sink for larger pots, and a large kitchen Island with wrap around cabinets for extra storage and 4 electrical outlets. Ceiling height white cabinets and the grey kitchen Island Cabinetry, glass/stone backsplash. A coffee bar with marble top is perfect for your very own barista coffee/tea creations. Coastal grey tiled floors throughout the home create a soft and cozy atmosphere. The enclosed Florida room provides extra square footage under air and boasts hurricane sliders, faux wood accent wall and a built-in electric fireplace for a warm and inviting space to curl up and read a book or play a tune on your guitar. Step outside to relax and unwind, with a glass of wine with the backdrop of the canal and mature greenery. As the sun sets the sky turns beautiful colors. The built in Sunshade opens over the brick patio with a push of the button on that sunny day when you would like some extra shade. The Large master bedroom has his and hers walk-in closets and an updated bathroom with a newer vanity, quartz counters, new shower glass enclosure that opens outward for a spacious entry, upgraded Rain head with body jets and handle and new Exhaust fan. Additional updates/upgrades include the A/C 2020, propane tank for the gas stove and gas water heater. A Water Filtration system for the entire home. Plumbed for outdoor shower if the new owner would like to install one. Backflow installed on home in June. Updated electrical panel 2019. Extra storage closet on the backside of home. All new interior doors, blown in insulation, and so much more. Boat is also for sale on a separate contract.

    Zillow last checked:

    Listing updated:

    Listed by:

    Tammy Kitt 941-284-7274,

    MICHAEL SAUNDERS & COMPANY 941-485-5421

    Bought with:

    Irene Slattery, 565102

    MICHAEL SAUNDERS & COMPANY

    Source: Stellar MLS,MLS#: N6128146MLS LogoOriginating MLS: Venice

    Facts & features

    Interior

    Bedrooms & bathrooms
    • Bedrooms: 2
    • Bathrooms: 2
    • Full bathrooms: 2
    Primary bedroom
    • Level: First
    • Dimensions: 15x12.5
    Bedroom 2
    • Level: First
    • Dimensions: 15.5x11
    Den
    • Level: First
    • Dimensions: 19x11.3
    Great room
    • Level: First
    • Dimensions: 15.5x26.5
    Kitchen
    • Level: First
    Heating
    • Central, Propane
    Cooling
    • Central Air
    Appliances
    • Included: Dishwasher, Dryer, Exhaust Fan, Microwave, Range, Refrigerator, Tankless Water Heater, Washer, Water Filtration System
    Features
    • Built-in Features, Ceiling Fan(s), Eating Space In Kitchen, Open Floorplan, Solid Surface Counters, Solid Wood Cabinets, Walk-In Closet(s)
    • Flooring: Tile
    • Doors: Sliding Doors
    • Windows: Blinds, Shutters, Window Treatments, Hurricane Shutters
    • Has fireplace: No
    Interior area
    • Total structure area: 1,995
    • Total interior livable area: 1,460 sqft

    Property

    Parking
    • Total spaces: 2
    • Parking features: Driveway, Workshop in Garage
    • Attached garage spaces: 2
    • Has uncovered spaces: Yes
    • Details: Garage Dimensions: 23x21
    Features
    • Levels: One
    • Stories: 1
    • Patio & porch: Front Porch, Patio
    • Exterior features: Irrigation System, Private Mailbox, Rain Gutters, Storage
    • Has view: Yes
    • View description: Canal
    • Has water view: Yes
    • Water view: Canal
    • Waterfront features: Canal - Brackish, Bay/Harbor Access, Brackish Canal Access, Gulf/Ocean Access, Intracoastal Waterway Access, Bridges - No Fixed Bridges, Lift, Seawall
    Lot
    • Residential vegetation: Mature Landscaping
    Details
    • Parcel number: 0485141048
    • Zoning: RSF2
    • Special conditions: None

    Construction

    Type & style
    • Home type: SingleFamily
    • Architectural style: Coastal
    • Property subtype: Villa
    Materials
    • Block
    • Foundation: Slab
    • Roof: Tile
    Condition
    • Completed
    • New construction: No
    • Year built: 1970

    Utilities & green energy

    • Sewer: Public Sewer
    • Water: Public
    • Utilities for property: BB/HS Internet Available, Cable Connected, Electricity Connected, Fiber Optics, Propane, Public, Sewer Connected, Underground Utilities, Water Connected

    Community & HOA

    Community
    • Features: Water Access, Pool
    • Pet fee: $0 monthly
    • Subdivision: ENGLEWOOD ISLES
    HOA
    • Has HOA: Yes
    • Amenities included: Pool
    • Services included: Community Pool
    • HOA fee: $340 monthly
    Location
    • Region: Englewood

    Financial & listing details

    • Price per square foot: $346/sqft
    • Annual tax amount: $2,445
    • Date on market: 8/18/2023
    • Cumulative days on market: 32 days
    • Ownership: Condominium
    • Total actual rent: 0
    • Electric utility on property: Yes
    • Road surface type: Asphalt

    Price history

    DateEventPrice
    10/10/2023Sold$505,000-8%$346/sqft
    Source: Stellar MLS #N6128146 Report a problem
    9/20/2023Pending sale$549,000$376/sqft
    Source: Stellar MLS #N6128146 Report a problem
    8/18/2023Listed for sale$549,000$376/sqft
    Source: Stellar MLS #N6128146 Report a problem

    Public tax history

    Tax history is unavailable.

    Neighborhood: 34223

    Nearby schools

    GreatSchools rating
    Get a cash offer in 3 minutes
    Find out how much your home could sell for in as little as 3 minutes with a no-obligation cash offer.
    Estimated market value
    $334,600
    Get a cash offer in 3 minutes
    Find out how much your home could sell for in as little as 3 minutes with a no-obligation cash offer.
    Estimated market value
    $334,600