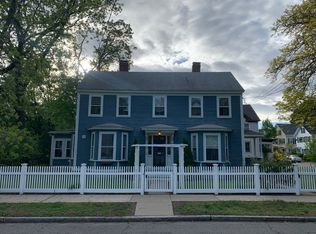
Steeped in history & charm, this distinctive 3-family home (circa 1832) offers 2,602 sq. ft. of living space on an expansive 8,559 sq. ft. lot. The unique layout includes a spacious 3-bed, 1.5-bath, two-level apartment with a sunroom, living room, and a rare Colonial-era beehive oven fireplace, plus two 1-bed, 1-bath units, each with fireplaced living rooms. Period details shine throughout with exquisite millwork, wide plank wood flooring, chair rails, and custom built-ins. The beautifully landscaped yard boasts a majestic old-growth tree, a private paver patio, and a newly installed picket fence. Additional highlights include a 2-car garage, a double-wide paved driveway with ample parking, separate heating systems, three 100-amp electrical panels with a common meter, a walk-up attic for storage, and two sets of washers/dryers in the basement. Prime location near Medford Square, schools, parks, the river, major highways, and the T—Easy to downtown Boston. Come enjoy all Medford offers!
Sold for $1,270,000
$1,270,000
38 Park St, Medford, MA 02155
5beds
2,602sqft
3 Family
Built in 1832
-- sqft lot
$1,261,700 Zestimate®
$488/sqft
$3,590 Estimated rent
Home value
$1,261,700
$1.16M - $1.38M
$3,590/mo
Zestimate® history
Owner options
List your home for rent
$3,590/mo
Rent Zestimate®
Find your next renter with Zillow Rental Manager. Plus, with online applications, you can quickly screen prospective tenants – for free.
$3,590/mo
Rent Zestimate®
Refinance and save
$8,458/mo
Est. payment
Refinancing to a lower rate could help reduce your monthly payments and save thousands over the life of the loan.
$8,458/mo
Est. payment
Explore your selling options
Work with a Zillow partner agent
Leverage their expertise and Zillow's premium Showcase listings to get your home seen by more buyers.
Get startedList with your own agent
Get your home in front of millions of buyers by listing it on Zillow.
Learn how to do itSell it yourself
Take full control of how buyers see your home on Zillow by listing For Sale by Owner (FSBO).
List your homeWhat's special
Private paver patioBeautifully landscaped yardColonial-era beehive oven fireplaceMajestic old-growth treeCustom built-insChair railsExquisite millwork
Zillow last checked:
Listing updated:
Listed by:
Jim & Mike Savas Team 617-529-5008,
Berkshire Hathaway HomeServices Commonwealth Real Estate 617-489-6900,
Michael Savas 617-548-7124
Bought with:
Michael Christopher
LAER Realty Partners
Source: MLS PIN,MLS#: 73351044
Facts & features
Interior
Bedrooms & bathrooms
- Bedrooms: 5
- Bathrooms: 4
- Full bathrooms: 3
- 1/2 bathrooms: 1
Heating
- Steam, Natural Gas, Baseboard
Cooling
- Window Unit(s)
Appliances
- Included: Range, Dishwasher, Refrigerator
- Laundry: Gas Dryer Hookup, Electric Dryer Hookup, Washer Hookup
Features
- Ceiling Fan(s), Pantry, Crown Molding, Bathroom With Tub & Shower, Living Room, Dining Room, Kitchen, Sunroom
- Flooring: Wood, Tile, Vinyl, Varies, Hardwood, Pine, Stone/Ceramic Tile
- Doors: Insulated Doors
- Windows: Insulated Windows
- Basement: Full,Partial,Dirt Floor,Unfinished
- Number of fireplaces: 4
- Fireplace features: Wood Burning
Interior area
- Total structure area: 2,602
- Total interior livable area: 2,602 sqft
- Finished area above ground: 2,602
Property
Parking
- Total spaces: 8
- Parking features: Paved Drive, Off Street, Paved
- Garage spaces: 2
- Uncovered spaces: 6
Features
- Patio & porch: Patio
- Exterior features: Garden
- Spa features: Bath
- Fencing: Fenced
Lot
- Size: 8,559 Square Feet
- Features: Corner Lot, Level
Details
- Parcel number: M:N11 B:0008,640261
- Zoning: SF2
Construction
Type & style
- Home type: MultiFamily
- Property subtype: 3 Family
Materials
- Frame
- Foundation: Stone
- Roof: Shingle,Rubber
Condition
- Year built: 1832
Utilities & green energy
- Electric: Circuit Breakers, 100 Amp Service, Individually Metered
- Sewer: Public Sewer
- Water: Public
- Utilities for property: for Gas Range, for Gas Oven, for Gas Dryer, for Electric Dryer, Washer Hookup, Varies per Unit
Green energy
- Energy efficient items: Varies per Unit
Community & HOA
Community
- Features: Public Transportation, Shopping, Pool, Tennis Court(s), Park, Walk/Jog Trails, Golf, Medical Facility, Laundromat, Bike Path, Conservation Area, Highway Access, House of Worship, Marina, Private School, Public School, T-Station, University
Location
- Region: Medford
Financial & listing details
- Price per square foot: $488/sqft
- Tax assessed value: $1,016,100
- Annual tax amount: $8,657
- Date on market: 9/9/2026
- Listing terms: Contract
- Exclusions: 2 Sets Of Washer And Dryers In Basement Included As Gifts To New Owners/Buyer.
- Total actual rent: 0
Price history
| Date | Event | Price |
|---|---|---|
| 5/8/2025 | Sold | $1,270,000+6.3%$488/sqft |
Source: MLS PIN #73351044 Report a problem | ||
| 4/2/2025 | Contingent | $1,195,000$459/sqft |
Source: MLS PIN #73351044 Report a problem | ||
| 3/27/2025 | Listed for sale | $1,195,000$459/sqft |
Source: MLS PIN #73351044 Report a problem | ||
Public tax history
| Year | Property taxes | Tax assessment |
|---|---|---|
| 2025 | $8,657 | $1,016,100 |
| 2024 | $8,657 +2% | $1,016,100 +3.6% |
| 2023 | $8,487 -0.7% | $981,100 +3.4% |
| 2022 | $8,546 +2.2% | $948,500 +6.8% |
| 2021 | $8,360 +4.2% | $888,400 +1.7% |
| 2020 | $8,020 +1.9% | $873,600 +6.5% |
| 2019 | $7,871 +2.2% | $819,900 +9.1% |
| 2018 | $7,698 +7.2% | $751,800 +10.6% |
| 2017 | $7,179 +5% | $679,800 +11.2% |
| 2016 | $6,840 +3.3% | $611,300 +8% |
| 2015 | $6,620 +7% | $565,800 +12% |
| 2014 | $6,186 +3% | $505,000 +4% |
| 2013 | $6,003 +3.2% | $485,700 +0.4% |
| 2012 | $5,818 +4.7% | $483,600 +1.1% |
| 2011 | $5,555 +2.5% | $478,500 -3.1% |
| 2010 | $5,420 +3.8% | $493,600 -4.8% |
| 2009 | $5,224 +5.6% | $518,300 -4.4% |
| 2008 | $4,945 +2.6% | $542,200 |
| 2007 | $4,820 -3.8% | $542,200 -1.5% |
| 2006 | $5,012 +9.9% | $550,200 +13.8% |
| 2005 | $4,559 +7.3% | $483,500 +7.9% |
| 2004 | $4,249 +15.1% | $448,200 +61.3% |
| 2003 | $3,691 +3.4% | $277,900 |
| 2002 | $3,571 +2.4% | $277,900 +26.8% |
| 2000 | $3,488 +2.8% | $219,100 |
| 1999 | $3,394 | $219,100 |
Find assessor info on the county website
Neighborhood: 02155
Nearby homes
- $--3 bd2 ba1.1k sqft38 Park St #C, Medford, MA 02155Off Market
- $--1 bd1 ba473 sqft38 Park St #B, Medford, MA 02155Off Market

- $--1 bd1 ba554 sqft38 Park St #A, Medford, MA 02155Off Market

- $---- bd-- ba-- sqft38A Park St #22, Medford, MA 02155Off Market

- $704,8004 bd1 ba2k sqft65 Pleasant St, Medford, MA 02155Off Market
- $--3 bd1 ba1.3k sqft59 Pleasant St FLOOR 1, Medford, MA 02155Off Market
- $1,197,1006 bd4 ba2.9k sqft59 Pleasant St, Medford, MA 02155Off Market
- $--1 bd1 ba850 sqft59 Pleasant St #2, Medford, MA 02155Off Market
Nearby schools
GreatSchools rating
- 4/10John J McGlynn Elementary SchoolGrades: PK-5Distance: 0.5 mi
- 6/10Andrews Middle SchoolGrades: 6-8Distance: 0.3 mi
- 5/10Medford High SchoolGrades: PK,9-12Distance: 1.6 mi
Schools provided by the listing agent
- Elementary: Mcglynn
- Middle: Mcglynn
- High: Medford
Source: MLS PIN. This data may not be complete. We recommend contacting the local school district to confirm school assignments for this home.
Get a cash offer in 3 minutes
Find out how much your home could sell for in as little as 3 minutes with a no-obligation cash offer.
Estimated market value
$1,261,700
Get a cash offer in 3 minutes
Find out how much your home could sell for in as little as 3 minutes with a no-obligation cash offer.
Estimated market value
$1,261,700
