Skip main navigation
Off market
  • $585,600

    38 Parkview Way, Newtown, PA 18940

    3beds
    1,804sqft
    Townhouse
    Built in ----
    -- sqft lot
    $585,600 Zestimate®
    $325/sqft
    $3,237 Estimated rent

    Home value

    $585,600

    $556,000 - $615,000

    $3,237/mo

    Zestimate® history
    Loading
    Loading...

    Owner options

    List your home for rent

    $3,237/mo

    Rent Zestimate®

    Find your next renter with Zillow Rental Manager. Plus, with online applications, you can quickly screen prospective tenants – for free.

    Learn more

    $3,237/mo

    Rent Zestimate®

    Refinance and save

    $3,696/mo

    Est. payment

    Refinancing to a lower rate could help reduce your monthly payments and save thousands over the life of the loan.

    See today's rates

    $3,696/mo

    Est. payment

    Explore your selling options

    Work with a Zillow partner agent

    Leverage their expertise and Zillow's premium Showcase listings to get your home seen by more buyers.

    Get started

    List with your own agent

    Get your home in front of millions of buyers by listing it on Zillow.

    Learn how to do it

    Sell it yourself

    Take full control of how buyers see your home on Zillow by listing For Sale by Owner (FSBO).

    List your home

    What's special

    Views of the sunsetFenced in backyardQuartz countertopsCommunity poolVery bright and airyNew cabinetsTwo newly renovated bathrooms

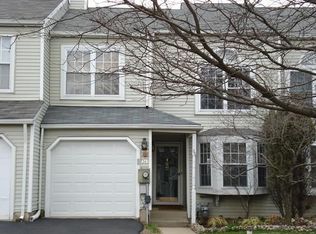
    PLEASE NOTE - showings will start beginning of May LOCATION, LOCATION, LOCATION! Less than a mile from downtown borough with all the shops and restaurants to your hearts desire! Come take a look at your new place to call home in this quiet, family friendly neighborhood! This end-unit townhome is very bright and airy. Upon entering the unit, you will be greeted with freshly painted walls and an updated kitchen. The kitchen has ample storage, a bar-height breakfast bar (to enjoy that morning coffee!), recessed lighting, under cabinet lighting (that can be controlled via a remote or through an app!), new cabinets, Quartz countertops, a touchless faucet and stainless-steel appliances. Upon entering the open concept main living area (combo living & dining room), you will notice the abundance of light from not only being an end unit but also from the double doors that lead to the deck (270sq ft) which looks out over an open field and has picturesque views of the sunset. Upstairs, you will find two newly renovated bathrooms. The primary bathroom has a double vanity, an inviting free-standing soaker tub, and a newer shower stall with a custom glass enclosure. Each bedroom has a fan/light combo to keep you cool in the summer and carpeted floors to keep your feet warm (newly installed carpets - please note this is not reflected in the uploaded pictures)! A linen closet and stacked washer/dryer are situated in the hallway to complete the 2nd floor. This unit has had the following updates: * Completely renovated walk-out, two-room, carpeted basement (2022) that could be used as you see fit - a 3rd bedroom, kids' playroom, an office, a second family room - the options are endless! * new HVAC (2022) * new roof (2022) * updated powder room (2022) * updated hall bathroom - 2nd floor (2024) * updated primary bathroom - 2nd floor (2024) * brand new kitchen appliances, cabinets and countertops (2022) * fenced in backyard (2021) Storage: * Oversized primary bedroom closet * 1 car garage * linen closet in primary bathroom * storage next to stacked washer and dryer * 1 ample-sized closet and 2-unfinished storage areas in the basement You can also feel comfortable knowing your home and valuables are safe by being able to monitor the following from the comfort of your smartphone (via an app): * HVAC controls through the Google Home App (which helps to keep your energy bills low!) * Smoke Detectors through the Nest App (detectors are located on the main living space and in the upstairs hallway) * Visitors and guests who activate the Ring Doorbell through the Ring app * Lock/unlock your front door via the August Smart Lock app The neighborhood is a safe, family environment and includes a community pool. It is less than a 1-mile walk or drive, to Tyler State Park. Not to mention, being in the highly acclaimed Council Rock School District. Contact us today to learn more and start the process towards your next home! LEASE TERMS: * No smoking. * Rent = $3,400/month * Security deposit = 1 months rent * Ample parking directly in the 1-car garage, driveway, or on the street in front of the unit * Online tenant screening conducted via Zillow Rental Application ($35 fee to apply to an unlimited number of participating rentals for 30 days). * Pets (cats & small dogs) are allowed (an additional $50/per pet, per month) and the owner will be asked to sign a "Pet Agreement." * HOA fee, trash collection & lawn maintenance are included in the monthly rent, renter is responsible for all other utilities. * Seeking credit scores 680 and higher and references will be contacted. * Owner is open to a long-term lease (12 months +). OUR REQUIRED STANDARDS FOR QUALIFYING TO RENT THIS HOME ARE: * All properties are offered without regard to race, color, religion, national origin, sex, disability or familial status. * Each adult occupant must submit a separate application. * We limit the number of occupants to 2 per bedroom. * Your gross monthly income must equal 3x or more the monthly rent. * You must be employed and/or be able to furnish acceptable proof of the required income. * You must have good housekeeping, payment, and maintenance references from all previous Landlords. This property is managed by a responsible landlord using Zillow Rental Manager.

    This property is off market, which means it's not currently listed for sale or rent on Zillow. This may be different from what's available on other websites or public sources.
    Zillow last checked:

    Listing updated:

    Source: Zillow Rentals

    Facts & features

    Interior

    Bedrooms & bathrooms
    • Bedrooms: 3
    • Bathrooms: 3
    • Full bathrooms: 2
    • 1/2 bathrooms: 1
    Heating
    • Forced Air
    Cooling
    • Central Air
    Appliances
    • Included: Dishwasher, Dryer, Washer
    • Laundry: In Unit
    Features
    • Flooring: Hardwood
    Interior area
    • Total interior livable area: 1,804 sqft

    Property

    Parking
    • Parking features: Attached, Detached, Off Street
    • Has attached garage: Yes
    • Details: Contact manager
    Features
    • Exterior features: Bicycle storage, Heating system: Forced Air
    Details
    • Parcel number: 29006119

    Construction

    Type & style
    • Home type: Townhouse
    • Property subtype: Townhouse

    Community & HOA

    Community
    • Deposit fee: $3,400
    Location
    • Region: Newtown

    Financial & listing details

    • Price per square foot: $325/sqft
    • Tax assessed value: $360,482
    • Annual tax amount: $5,426
    • Date on market: 4/9/2026
    • Date available: 06/15/2026
    • Lease term: 1 Year

    Price history

    DateEventPrice
    4/13/2026Listing removed$3,400$2/sqft
    Source: Zillow Rentals Report a problem
    4/9/2026Listed for rent$3,400+6.3%$2/sqft
    Source: Zillow Rentals Report a problem
    10/14/2024Listing removed$3,200$2/sqft
    Source: Zillow Rentals Report a problem
    7/21/2024Listed for rent$3,200$2/sqft
    Source: Zillow Rentals Report a problem
    1/20/2024Listing removed--
    Source: Zillow Rentals Report a problem
    1/3/2024Listed for rent$3,200$2/sqft
    Source: Zillow Rentals Report a problem
    8/3/2023Listing removed--
    Source: Bright MLS #PABU530130 Report a problem
    8/2/2021Sold$435,000+4.8%$241/sqft
    Source: Bright MLS #PABU530130 Report a problem
    6/22/2021Pending sale$415,000$230/sqft
    Source: RE/MAX International #PABU530130 Report a problem
    6/20/2021Contingent$415,000$230/sqft
    Source: Bright MLS #PABU530130 Report a problem
    6/19/2021Listed for sale$415,000+21.7%$230/sqft
    Source: Bright MLS #PABU530130 Report a problem
    10/3/2018Sold$340,876+5.9%$189/sqft
    Source: Public Record Report a problem
    2/14/2008Sold$322,000+18.8%$178/sqft
    Source: Public Record Report a problem
    1/12/2004Sold$271,000+39%$150/sqft
    Source: Public Record Report a problem
    10/17/2003Sold$195,000+29.6%$108/sqft
    Source: Public Record Report a problem
    7/3/1995Sold$150,500$83/sqft
    Source: Public Record Report a problem

    Public tax history

    YearProperty taxesTax assessment
    2025$5,426 $29,920
    2024$5,426 +6.6%$29,920
    2023$5,087 +2%$29,920
    2022$4,989 +1.6%$29,920
    2021$4,912 +5.1%$29,920
    2020$4,675 +4.4%$29,920
    2018$4,478 +4.3%$29,920
    2017$4,293 $29,920
    2016$4,293 $29,920
    2015-- $29,920
    2014-- $29,920
    2013-- $29,920
    2012-- $29,920
    2011-- $29,920
    2010-- $29,920
    2009-- $29,920
    2008-- $29,920
    2007-- $29,920
    2006-- $29,920
    2005-- $29,920 +300%
    2004-- $7,480
    2003-- $7,480
    2002-- $7,480
    2000-- $7,480
    Find assessor info on the county website

    Neighborhood: 18940

    Nearby schools

    GreatSchools rating
    Get a cash offer in 3 minutes
    Find out how much your home could sell for in as little as 3 minutes with a no-obligation cash offer.
    Estimated market value
    $585,600
    Get a cash offer in 3 minutes
    Find out how much your home could sell for in as little as 3 minutes with a no-obligation cash offer.
    Estimated market value
    $585,600