Welcome to Our CYPRUS , This FIRST FLOOR OWNERS SUITE is the coveted 3 bedroom, 2 1/2 bath Exterior Townhome complete with a 2 car garage and featuring a Luxurious First-Floor Owner's Suite complete with a walk-in closet, owner's bathroom with shower, and dual vanities. It is an absolute knockout! The Foyer location provides for a large closet and invites you to a spacious kitchen complete with pantry, and showpiece peninsula that opens to a combined dining and family area. This inviting floorplan, coupled with cathedral ceilings is washed by daylight from every direction and is complimented by access to a well appointed outdoor composite deck with railings and steps leading to grade. The perfectly placed powder room and separate laundry near the stairway to the natural lighted lower level. This level offers yet another dimension of versatility and our renown design center will have many suggestions and resources on how to spec out this nearly 800 sq. ft. of finish able area to fit your needs. A full bath is a certain possibility there too, and it will not interfere with the storage areas! The second floor has two additional rather large bedrooms, both enjoying walk in closets. They flank a Creative Loft [sensational second floor family room/ den or library]. This floor shares a sizeable full bathroom, complete with a double bowl vanity and linen closet. Please note: Photos are of our on site Cyprus Model Home.
Sold for $786,690
$786,690
38 Parry Way #137, Warminster, PA 18974
3beds
2,085sqft
Townhouse
Built in 2020
-- sqft lot
$812,200 Zestimate®
$377/sqft
$3,797 Estimated rent
Home value
$812,200
$755,000 - $877,000
$3,797/mo
Zestimate® history
Owner options
List your home for rent
$3,797/mo
Rent Zestimate®
Find your next renter with Zillow Rental Manager. Plus, with online applications, you can quickly screen prospective tenants – for free.
$3,797/mo
Rent Zestimate®
Refinance and save
$5,297/mo
Est. payment
Refinancing to a lower rate could help reduce your monthly payments and save thousands over the life of the loan.
$5,297/mo
Est. payment
Explore your selling options
Work with a Zillow partner agent
Leverage their expertise and Zillow's premium Showcase listings to get your home seen by more buyers.
Get startedList with your own agent
Get your home in front of millions of buyers by listing it on Zillow.
Learn how to do itSell it yourself
Take full control of how buyers see your home on Zillow by listing For Sale by Owner (FSBO).
List your homeWhat's special
Zillow last checked:
Listing updated:
Listed by:
Michael Tyrrell 267-464-0040,
DePaul Realty
Bought with:
Unrepresented Buyer
Bright MLS
Source: Bright MLS,MLS#: PABU2075244
Facts & features
Interior
Bedrooms & bathrooms
- Bedrooms: 3
- Bathrooms: 3
- Full bathrooms: 2
- 1/2 bathrooms: 1
- Main level bathrooms: 2
- Main level bedrooms: 1
Rooms
- Room types: Dining Room, Primary Bedroom, Bedroom 2, Bedroom 3, Kitchen, Family Room, Basement, Breakfast Room, Loft, Primary Bathroom, Full Bath, Half Bath
Primary bedroom
- Features: Flooring - Carpet
- Level: Main
- Area: 156 Square Feet
- Dimensions: 13 x 12
Bedroom 2
- Features: Flooring - Carpet
- Level: Upper
- Area: 165 Square Feet
- Dimensions: 15 x 11
Bedroom 3
- Features: Flooring - Carpet
- Level: Upper
- Area: 132 Square Feet
- Dimensions: 12 x 11
Primary bathroom
- Features: Countertop(s) - Solid Surface, Flooring - Tile/Brick
- Level: Main
Basement
- Level: Lower
Breakfast room
- Features: Flooring - HardWood
- Level: Main
- Area: 90 Square Feet
- Dimensions: 10 x 9
Dining room
- Features: Flooring - HardWood
- Level: Main
- Area: 135 Square Feet
- Dimensions: 15 x 9
Family room
- Features: Flooring - HardWood
- Level: Main
- Area: 208 Square Feet
- Dimensions: 16 x 13
Other
- Features: Countertop(s) - Solid Surface, Flooring - Tile/Brick, Bathroom - Tub Shower
- Level: Upper
Half bath
- Features: Flooring - HardWood
- Level: Main
Kitchen
- Features: Granite Counters, Flooring - HardWood, Kitchen Island, Kitchen - Gas Cooking, Pantry
- Level: Main
- Area: 100 Square Feet
- Dimensions: 10 x 10
Loft
- Features: Flooring - Carpet
- Level: Upper
- Area: 300 Square Feet
- Dimensions: 25 x 12
Heating
- Forced Air, ENERGY STAR Qualified Equipment, Natural Gas
Cooling
- Central Air, ENERGY STAR Qualified Equipment, Electric
Appliances
- Included: Microwave, Dishwasher, Energy Efficient Appliances, Exhaust Fan, Oven/Range - Gas, Stainless Steel Appliance(s), Water Heater, Electric Water Heater
- Laundry: Upper Level
Features
- Breakfast Area, Combination Dining/Living, Combination Kitchen/Living, Crown Molding, Dining Area, Family Room Off Kitchen, Open Floorplan, Kitchen - Gourmet, Pantry, Recessed Lighting, Bathroom - Tub Shower, Upgraded Countertops, Walk-In Closet(s), 9'+ Ceilings, Cathedral Ceiling(s)
- Flooring: Engineered Wood, Ceramic Tile, Carpet, Hardwood, Wood
- Doors: Sliding Glass
- Windows: Bay/Bow, Insulated Windows, Low Emissivity Windows, Screens
- Basement: Concrete,Partial,Full,Sump Pump
- Has fireplace: No
Interior area
- Total structure area: 2,864
- Total interior livable area: 2,085 sqft
- Finished area above ground: 2,085
Property
Parking
- Total spaces: 4
- Parking features: Garage Faces Front, Inside Entrance, Paved, Attached, Driveway, Parking Lot
- Attached garage spaces: 2
- Uncovered spaces: 2
Accessibility
- Accessibility features: None
Features
- Levels: Two
- Stories: 2
- Exterior features: Sidewalks, Street Lights
- Pool features: None
- Has view: Yes
- View description: Other
Details
- Additional structures: Above Grade
- Parcel number: NO TAX RECORD
- Zoning: RESIDENTIAL
- Special conditions: Standard
Construction
Type & style
- Home type: Townhouse
- Architectural style: Traditional
- Property subtype: Townhouse
Materials
- Blown-In Insulation, Frame, Stone, Vinyl Siding, Other
- Foundation: Concrete Perimeter, Passive Radon Mitigation
- Roof: Architectural Shingle,Metal
Condition
- Excellent
- New construction: Yes
- Year built: 2020
Details
- Builder model: Cyprus
- Builder name: Judd Builders
Utilities & green energy
- Electric: 200+ Amp Service
- Sewer: Public Sewer
- Water: Public
- Utilities for property: Underground Utilities, Cable Available
Green energy
- Energy efficient items: Appliances, HVAC, Lighting
Community & HOA
Community
- Subdivision: Reserve At Spring Mill
HOA
- Has HOA: Yes
- Services included: Lawn Care Front, Lawn Care Rear, Lawn Care Side, Maintenance Grounds, Snow Removal
- HOA fee: $125 monthly
Location
- Region: Warminster
- Municipality: NORTHAMPTON TWP
Financial & listing details
- Price per square foot: $377/sqft
- Date on market: 7/15/2024
- Listing agreement: Exclusive Right To Sell
- Listing terms: Cash,Conventional,FHA,VA Loan
- Ownership: Fee Simple
- Road surface type: Black Top
Price history
| Date | Event | Price |
|---|---|---|
| 9/5/2025 | Sold | $786,690+15.7%$377/sqft |
Source:  Bright MLS #PABU2075244 Report a problem Bright MLS #PABU2075244 Report a problem | ||
| 10/3/2024 | Pending sale | $679,900$326/sqft |
Source: Bright MLS #PABU2075244 Report a problem | ||
| 7/15/2024 | Listed for sale | $679,900$326/sqft |
Source: Bright MLS #PABU2075244 Report a problem | ||
Public tax history
Tax history is unavailable.
Neighborhood: 18974
Nearby homes
- $693,2433 bd3 ba2k sqft36 Parry Way LOT 138, Ivyland, PA 18974Sold
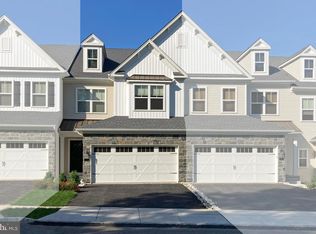
- $733,3503 bd3 ba1.9k sqft32 Parry Way LOT 140, Ivyland, PA 18974Sold
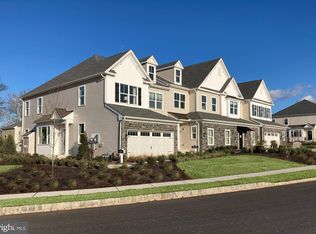
- $740,9983 bd3 ba2k sqft34 Parry Way LOT 139, Warminster, PA 18974Sold
- $737,5183 bd3 ba2k sqft42 Parry Way LOT 135, Ivyland, PA 18974Sold
- $669,7003 bd3 ba2k sqft36 Parry Way #36, Warminster, PA 18974Off Market
- $693,2433 bd3 ba2k sqft36 Parry Way, Warminster, PA 18974Sold
- $745,425-- bd-- ba-- sqft40 Parry Way, Warminster, PA 18974Sold
- $745,4253 bd3 ba1.9k sqft40 Parry Way LOT 136, Ivyland, PA 18974Sold
Nearby schools
GreatSchools rating
- 8/10Maureen M Welch El SchoolGrades: K-6Distance: 1.5 mi
- 7/10Holland Middle SchoolGrades: 7-8Distance: 5.1 mi
- 10/10Council Rock High School SouthGrades: 9-12Distance: 4.6 mi
Schools provided by the listing agent
- Elementary: Maureen M Welch
- Middle: Holland
- High: Council Rock High School South
- District: Council Rock
Source: Bright MLS. This data may not be complete. We recommend contacting the local school district to confirm school assignments for this home.
Get a cash offer in 3 minutes
Find out how much your home could sell for in as little as 3 minutes with a no-obligation cash offer.
Estimated market value
$812,200
Get a cash offer in 3 minutes
Find out how much your home could sell for in as little as 3 minutes with a no-obligation cash offer.
Estimated market value
$812,200
- Pennsylvania
- Bucks County
- Warminster
- 18974
- 38 Parry Way Unit 137
