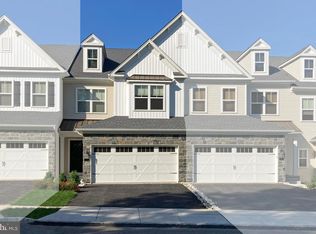
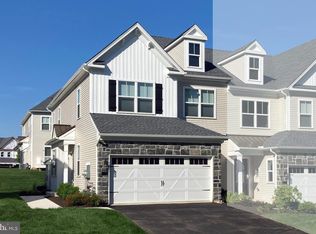
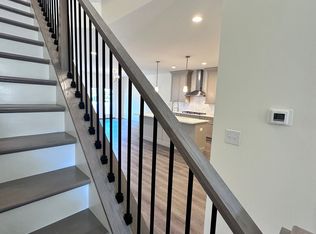
THE ADDIS - Is a home is designed to capture ALL of the sunlight nature has to offer! It is an appealing 3 Bedroom 2 1/2 Bath home. The first floor has a devotion to on trend convenience all wrapped up with style and functionality with its own brand of open floor concept The foyer provides a welcoming home aspect with a large double door closet and nearby a powder room- right where you'd want it. Versatility of the environment allows for interchangeability of the dining and family room placements while consideration for an optional fireplace may be a selection you would make. Though you may be visually distracted by the beaming natural light which abounds, the kitchen is an undeniable showcase, designed perfectly with the large coveted island and lighting décor. A breakfast area and perfectly poised outdoor composite deck and convenient steps to grade are all within reach of the kitchen and living areas. Turned stairs access the second floor which features a spacious owner's suite, with crown molding and two unexpected walk-in closets. Tricked out with a water closet this stylish bathroom complete with a double bowl vanity and a linen closet is sure to meet your every ensuite need. Two additional bedrooms each with multiple windows and double door closets grace this floor are serviced by a full bathroom with closet conveniently located. In meeting the laundry needs of this household- the convenience of a Full laundry room complete with Laundry Tub and hallway linen closet complete this floor. The Lower Level, complete with Full Daylight Window, accessible by a turned stairway offer to those who opt to finish and style nearly 600 sq. ft. You will have a full opportunity to make All of your Customized Selections,. Finishes will be selected by you and we will introduce to our renown Design Studio where a specialist will work with you in creating the exact home you desire. Please note: photos are of our on site ADDIS Model home. Ask about our financing incentive offering lower than current mortgage rates. When we meet, we'll share more details of what JUDD Builders has to offer you!
Sold for $733,350
$733,350
32 Parry Way Lot 140, Ivyland, PA 18974
3beds
1,984sqft
Townhouse
Built in 2020
-- sqft lot
$761,400 Zestimate®
$370/sqft
$3,644 Estimated rent
Home value
$761,400
$708,000 - $822,000
$3,644/mo
Zestimate® history
Owner options
List your home for rent
$3,644/mo
Rent Zestimate®
Find your next renter with Zillow Rental Manager. Plus, with online applications, you can quickly screen prospective tenants – for free.
$3,644/mo
Rent Zestimate®
Refinance and save
$5,099/mo
Est. payment
Refinancing to a lower rate could help reduce your monthly payments and save thousands over the life of the loan.
$5,099/mo
Est. payment
Explore your selling options
Work with a Zillow partner agent
Leverage their expertise and Zillow's premium Showcase listings to get your home seen by more buyers.
Get startedList with your own agent
Get your home in front of millions of buyers by listing it on Zillow.
Learn how to do itSell it yourself
Take full control of how buyers see your home on Zillow by listing For Sale by Owner (FSBO).
List your homeWhat's special
Open floor conceptMultiple windowsBeaming natural lightFull daylight windowLaundry roomBreakfast areaOptional fireplace
Zillow last checked:
Listing updated:
Listed by:
Michael Tyrrell 267-464-0040,
DePaul Realty
Bought with:
Gene Fish, AB065992
Elite Realty Group Unl. Inc.
Source: Bright MLS,MLS#: PABU2075246
Facts & features
Interior
Bedrooms & bathrooms
- Bedrooms: 3
- Bathrooms: 3
- Full bathrooms: 2
- 1/2 bathrooms: 1
- Main level bathrooms: 1
Rooms
- Room types: Dining Room, Primary Bedroom, Bedroom 2, Bedroom 3, Kitchen, Family Room, Basement, Breakfast Room, Laundry, Primary Bathroom, Full Bath, Half Bath
Primary bedroom
- Features: Crown Molding, Flooring - Carpet
- Level: Upper
- Area: 238 Square Feet
- Dimensions: 14 x 17
Bedroom 2
- Features: Flooring - Carpet
- Level: Upper
- Area: 165 Square Feet
- Dimensions: 15 x 11
Bedroom 3
- Features: Flooring - Carpet
- Level: Upper
- Area: 132 Square Feet
- Dimensions: 11 x 12
Primary bathroom
- Features: Countertop(s) - Solid Surface, Flooring - Tile/Brick
- Level: Upper
Basement
- Level: Lower
Breakfast room
- Features: Flooring - HardWood
- Level: Main
- Area: 90 Square Feet
- Dimensions: 10 x 9
Dining room
- Features: Flooring - HardWood
- Level: Main
- Area: 135 Square Feet
- Dimensions: 15 x 9
Family room
- Features: Flooring - HardWood
- Level: Main
- Area: 208 Square Feet
- Dimensions: 16 x 13
Other
- Features: Bathroom - Tub Shower, Flooring - Tile/Brick, Countertop(s) - Solid Surface
- Level: Upper
Half bath
- Features: Flooring - HardWood
- Level: Main
Kitchen
- Features: Granite Counters, Kitchen Island, Kitchen - Gas Cooking, Pantry, Flooring - HardWood
- Level: Main
- Area: 100 Square Feet
- Dimensions: 10 x 10
Laundry
- Features: Flooring - Laminated
- Level: Upper
Heating
- ENERGY STAR Qualified Equipment, Forced Air, Natural Gas
Cooling
- ENERGY STAR Qualified Equipment, Central Air, Electric
Appliances
- Included: Microwave, Dishwasher, Energy Efficient Appliances, Exhaust Fan, Oven/Range - Gas, Stainless Steel Appliance(s), Water Heater, Electric Water Heater
- Laundry: Upper Level, Laundry Room
Features
- Breakfast Area, Combination Dining/Living, Combination Kitchen/Dining, Combination Kitchen/Living, Crown Molding, Dining Area, Family Room Off Kitchen, Open Floorplan, Kitchen - Gourmet, Kitchen Island, Primary Bath(s), Recessed Lighting, Pantry, Bathroom - Tub Shower, Upgraded Countertops, Walk-In Closet(s), 9'+ Ceilings
- Flooring: Engineered Wood, Ceramic Tile, Carpet, Luxury Vinyl, Hardwood, Wood
- Doors: French Doors, ENERGY STAR Qualified Doors, Insulated, Sliding Glass
- Windows: Low Emissivity Windows, Insulated Windows, Screens, ENERGY STAR Qualified Windows
- Basement: Full,Concrete,Sump Pump,Partial
- Has fireplace: No
Interior area
- Total structure area: 2,544
- Total interior livable area: 1,984 sqft
- Finished area above ground: 1,984
Property
Parking
- Total spaces: 4
- Parking features: Garage Faces Front, Inside Entrance, Paved, Driveway, Unassigned, Attached, Parking Lot
- Attached garage spaces: 2
- Uncovered spaces: 2
Accessibility
- Accessibility features: None
Features
- Levels: Two
- Stories: 2
- Exterior features: Sidewalks
- Pool features: None
Lot
- Features: Front Yard, Landscaped, Rear Yard, SideYard(s)
Details
- Additional structures: Above Grade
- Parcel number: NO TAX RECORD
- Zoning: RESIDENTIAL
- Special conditions: Standard
Construction
Type & style
- Home type: Townhouse
- Architectural style: Carriage House
- Property subtype: Townhouse
Materials
- Blown-In Insulation, Frame, Stone, Vinyl Siding, Batts Insulation
- Foundation: Concrete Perimeter, Passive Radon Mitigation
- Roof: Architectural Shingle,Metal,Pitched
Condition
- Excellent
- New construction: Yes
- Year built: 2020
Details
- Builder model: Addis
- Builder name: Judd Builders
Utilities & green energy
- Electric: 200+ Amp Service
- Sewer: Public Sewer
- Water: Public
- Utilities for property: Cable Connected, Natural Gas Available, Underground Utilities
Green energy
- Energy efficient items: Appliances, HVAC, Lighting
Community & HOA
Community
- Security: Fire Sprinkler System
- Subdivision: Reserve At Spring Mill
HOA
- Has HOA: Yes
- Services included: Snow Removal, Lawn Care Front, Lawn Care Rear, Lawn Care Side, Maintenance Grounds
- HOA fee: $125 monthly
Location
- Region: Ivyland
- Municipality: NORTHAMPTON TWP
Financial & listing details
- Price per square foot: $370/sqft
- Date on market: 7/15/2024
- Listing agreement: Exclusive Right To Sell
- Listing terms: Cash,Conventional,FHA,VA Loan
- Ownership: Fee Simple
Price history
| Date | Event | Price |
|---|---|---|
| 9/4/2025 | Sold | $733,350+6.2%$370/sqft |
Source:  Bright MLS #PABU2075246 Report a problem Bright MLS #PABU2075246 Report a problem | ||
| 3/12/2025 | Pending sale | $690,524+0%$348/sqft |
Source: Bright MLS #PABU2075246 Report a problem | ||
| 11/6/2024 | Price change | $690,181+4.4%$348/sqft |
Source: Bright MLS #PABU2075246 Report a problem | ||
| 7/15/2024 | Listed for sale | $660,900$333/sqft |
Source: Bright MLS #PABU2075246 Report a problem | ||
Public tax history
Tax history is unavailable.
Neighborhood: 18974
Nearby homes
- $740,9983 bd3 ba2k sqft34 Parry Way LOT 139, Warminster, PA 18974Sold
- $786,6903 bd3 ba2k sqft38 Parry Way #137, Warminster, PA 18974Sold
- $693,2433 bd3 ba2k sqft36 Parry Way LOT 138, Ivyland, PA 18974Sold
- $665,8003 bd3 ba2k sqft36 Parry Way #36, Warminster, PA 18974Off Market
- $693,2433 bd3 ba2k sqft36 Parry Way, Ivyland, PA 18974Sold
- $737,5183 bd3 ba2k sqft42 Parry Way LOT 135, Ivyland, PA 18974Sold
- $745,4253 bd2 ba1.9k sqft40 Parry Way, Ivyland, PA 18974Sold
- $736,6553 bd3 ba2k sqft26 Parry Way #143, Warminster, PA 18974Sold
Nearby schools
GreatSchools rating
- 8/10Maureen M Welch El SchoolGrades: K-6Distance: 1.5 mi
- 7/10Holland Middle SchoolGrades: 7-8Distance: 5.1 mi
- 10/10Council Rock High School SouthGrades: 9-12Distance: 4.6 mi
Schools provided by the listing agent
- Elementary: Maureen M Welch
- Middle: Holland
- High: Council Rock High School South
- District: Council Rock
Source: Bright MLS. This data may not be complete. We recommend contacting the local school district to confirm school assignments for this home.
Get a cash offer in 3 minutes
Find out how much your home could sell for in as little as 3 minutes with a no-obligation cash offer.
Estimated market value
$761,400
Get a cash offer in 3 minutes
Find out how much your home could sell for in as little as 3 minutes with a no-obligation cash offer.
Estimated market value
$761,400
- Pennsylvania
- Bucks County
- Warminster
- 18974
- 32 Parry Way Lot 140
