Skip main navigation
Sold for $736,655
  • $736,655

    26 Parry Way #143, Warminster, PA 18974

    3beds
    2,038sqft
    Townhouse
    Built in ----
    -- sqft lot
    $774,600 Zestimate®
    $361/sqft
    $3,475 Estimated rent

    Home value

    $774,600

    Estimated sales range

    Not available

    $3,475/mo

    Zestimate® history
    Loading
    Loading...

    Owner options

    List your home for rent

    $3,475/mo

    Rent Zestimate®

    Find your next renter with Zillow Rental Manager. Plus, with online applications, you can quickly screen prospective tenants – for free.

    Learn more

    $3,475/mo

    Rent Zestimate®

    Refinance and save

    $4,780/mo

    Est. payment

    Refinancing to a lower rate could help reduce your monthly payments and save thousands over the life of the loan.

    See today's rates

    $4,780/mo

    Est. payment

    Explore your selling options

    Work with a Zillow partner agent

    Leverage their expertise and Zillow's premium Showcase listings to get your home seen by more buyers.

    Get started

    List with your own agent

    Get your home in front of millions of buyers by listing it on Zillow.

    Learn how to do it

    Sell it yourself

    Take full control of how buyers see your home on Zillow by listing For Sale by Owner (FSBO).

    List your home

    What's special

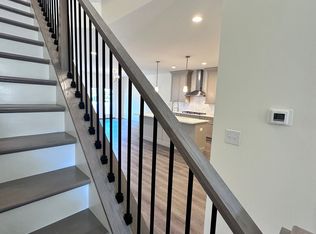
    Laundry roomLarge center islandTasteful railingsBeautiful composite deckImpressive bathroomLarge walk-in closet
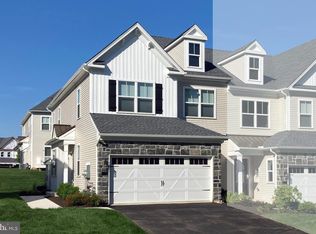
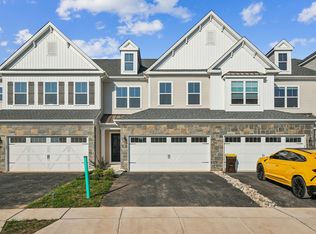
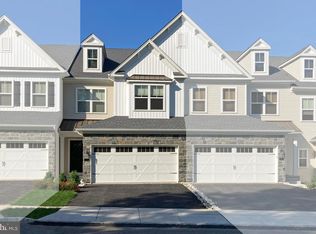
    NEW HOME SITE OF THE MONTH here at The Reserve at Spring Mill!!!This Beckett Elite is a distinctive member of our current lineup and has been UPGRADED by some of our most Preferred Selections.! FOR THE DISCERNING BUYER WHO GOES TO CONTRACT BY 7/31/24...Judd Builders is OFFERING AN AMAZING $10,000 CREDIT TOWARD BUYERS INTERIOR FINISHES!!! It is a 3 bedroom, 2 1/2 bath Interior Townhome complete with a two-car garage. While the covered porch is a great introduction, the sizable foyer IS very warm welcome! The kitchen is generous in its size, and is well-appointed with every need considered. The large center island-designed for seating opens to the family room and dining room. Accessible, and in just the perfect location you will find a beautiful composite deck and tasteful railings including a stairway to grade. The second floor owner's suite features a vary large room all dressed up in crown molding. As you have always wanted, a large walk-in closet, a dressing area right where you would want it, and an impressive bathroom complete with a double bowl vanity, and a linen closet. Two wonderfully appointed additional bedrooms both with large windows and large closets occupy the second floor. And yes, the laundry ROOM/not closet- is upstairs where it's needed the most with space for a laundry sink if selected. Another great plan for this design, a full hallway linen closet on 2nd floor too. An option to finish basement, warmed by natural light, provides optimal flexible space could be a decision you make after ownership Once your decision to call this home, you will be invited to our renown Design Studio to work with our Specialists in customizing you home to be exactly what you wanted! Please note: photos are of the Beckett Elite Model Home. Ask about our financing incentive offering lower than current mortgage rates. When we see you, we'll share even more details on what JUDD Builders has to offer you here in Ivyland!

    Zillow last checked:

    Listing updated:

    Listed by:

    Michael Tyrrell 267-464-0040,

    DePaul Realty

    Bought with:

    Mary Camp, 2439377

    RE/MAX Properties - Newtown

    Source: Bright MLS,MLS#: PABU2066114MLS Logo

    Facts & features

    Interior

    Bedrooms & bathrooms
    • Bedrooms: 3
    • Bathrooms: 3
    • Full bathrooms: 2
    • 1/2 bathrooms: 1
    • Main level bathrooms: 1
    Primary bedroom
    • Features: Crown Molding, Flooring - Carpet
    • Level: Upper
    • Area: 238 Square Feet
    • Dimensions: 17 x 14
    Bedroom 2
    • Features: Flooring - Carpet
    • Level: Upper
    • Area: 168 Square Feet
    • Dimensions: 14 x 12
    Bedroom 3
    • Features: Flooring - Carpet
    • Level: Upper
    • Area: 143 Square Feet
    • Dimensions: 13 x 11
    Primary bathroom
    • Features: Countertop(s) - Solid Surface, Flooring - Tile/Brick
    • Level: Upper
    Basement
    • Level: Lower
    Dining room
    • Features: Flooring - Carpet
    • Level: Main
    • Area: 187 Square Feet
    • Dimensions: 17 x 11
    Family room
    • Features: Flooring - HardWood
    • Level: Main
    • Area: 204 Square Feet
    • Dimensions: 17 x 12
    Other
    • Features: Countertop(s) - Solid Surface, Flooring - Tile/Brick, Bathroom - Tub Shower
    • Level: Upper
    Half bath
    • Features: Flooring - HardWood
    • Level: Main
    Kitchen
    • Features: Granite Counters, Kitchen - Gas Cooking, Pantry, Kitchen Island, Flooring - HardWood
    • Level: Main
    • Area: 225 Square Feet
    • Dimensions: 15 x 15
    Laundry
    • Features: Flooring - Vinyl
    • Level: Upper
    Heating
    • ENERGY STAR Qualified Equipment, Forced Air, Other, Natural Gas
    Cooling
    • ENERGY STAR Qualified Equipment, Central Air, Electric
    Appliances
    • Included: Microwave, Dishwasher, Exhaust Fan, Oven/Range - Gas, Stainless Steel Appliance(s), Water Heater, Electric Water Heater
    • Laundry: Upper Level, Laundry Room
    Features
    • Crown Molding, Combination Kitchen/Dining, Combination Kitchen/Living, Family Room Off Kitchen, Open Floorplan, Kitchen - Gourmet, Kitchen Island, Pantry, Recessed Lighting, Bathroom - Tub Shower, Upgraded Countertops, Walk-In Closet(s), 9'+ Ceilings
    • Flooring: Hardwood, Ceramic Tile, Carpet, Luxury Vinyl, Wood
    • Doors: Insulated, French Doors, Sliding Glass
    • Windows: Low Emissivity Windows, Insulated Windows, Screens, Transom
    • Basement: Full,Concrete,Space For Rooms,Sump Pump
    • Has fireplace: No
    Interior area
    • Total structure area: 2,038
    • Total interior livable area: 2,038 sqft
    • Finished area above ground: 2,038

    Property

    Parking
    • Total spaces: 4
    • Parking features: Garage Faces Front, Inside Entrance, Asphalt, Paved, Unassigned, Attached, Driveway, Parking Lot
    • Attached garage spaces: 2
    • Uncovered spaces: 2
    Accessibility
    • Accessibility features: None
    Features
    • Levels: Two
    • Stories: 2
    • Exterior features: Sidewalks, Lighting
    • Pool features: None
    • Has view: Yes
    • View description: Golf Course
    Details
    • Additional structures: Above Grade
    • Parcel number: NO TAX RECORD
    • Zoning: R
    • Special conditions: Standard

    Construction

    Type & style
    • Home type: Townhouse
    • Architectural style: Carriage House
    • Property subtype: Townhouse
    Materials
    • Blown-In Insulation, Frame, Stone, Vinyl Siding
    • Foundation: Concrete Perimeter, Passive Radon Mitigation
    • Roof: Architectural Shingle,Metal
    Condition
    • Excellent
    • New construction: Yes
    Details
    • Builder model: Beckett Elite
    • Builder name: Judd Associates

    Utilities & green energy

    • Electric: 200+ Amp Service
    • Sewer: Public Sewer
    • Water: Public
    • Utilities for property: Underground Utilities, Cable Available

    Community & neighborhood

    Security
    • Security features: Fire Sprinkler System
    Location
    • Region: Warminster
    • Subdivision: Reserve At Spring Mill
    • Municipality: NORTHAMPTON TWP

    HOA & financial

    HOA
    • Has HOA: Yes
    • HOA fee: $125 monthly
    • Services included: Lawn Care Front, Lawn Care Rear, Lawn Care Side, Maintenance Grounds, Snow Removal

    Other

    Other facts
    • Listing agreement: Exclusive Right To Sell
    • Listing terms: Conventional,Cash,FHA,VA Loan
    • Ownership: Fee Simple

    Price history

    DateEventPrice
    6/27/2025Sold$736,655+12%$361/sqft
    Source: Bright MLS #PABU2066114 Report a problem
    8/15/2024Pending sale$658,016$323/sqft
    Source: Bright MLS #PABU2066114 Report a problem
    4/30/2024Price change$658,016+7%$323/sqft
    Source: Judd Builders Report a problem
    3/18/2024Price change$614,900+1.7%$302/sqft
    Source: Bright MLS #PABU2066114 Report a problem
    3/14/2024Price change$604,900-1.6%$297/sqft
    Source: Bright MLS #PABU2066114 Report a problem
    3/11/2024Price change$614,900+1.7%$302/sqft
    Source: Bright MLS #PABU2066114 Report a problem
    3/4/2024Listed for sale$604,900$297/sqft
    Source: Bright MLS #PABU2066114 Report a problem

    Public tax history

    Tax history is unavailable.

    Neighborhood: 18974

    Nearby schools

    GreatSchools rating
    Schools provided by the listing agent
    • Elementary: Maureen M Welch
    • Middle: Holland
    • High: Council Rock High School South
    • District: Council Rock

    Source: Bright MLS. This data may not be complete. We recommend contacting the local school district to confirm school assignments for this home.

    Get a cash offer in 3 minutes
    Find out how much your home could sell for in as little as 3 minutes with a no-obligation cash offer.
    Estimated market value
    $774,600
    Get a cash offer in 3 minutes
    Find out how much your home could sell for in as little as 3 minutes with a no-obligation cash offer.
    Estimated market value
    $774,600