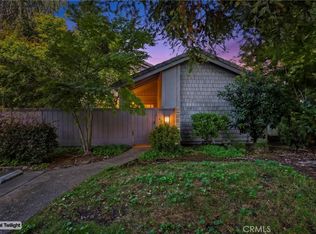
Come see this light and bright end unit condo and enjoy the indoor/outdoor living it provides. The floor to ceiling windows, multiple patios and central atrium expand your living space, are great for entertaining, and help to create an open and airy feel throughout. You will find plenty of counter space, cabinets, and soft close drawers in the kitchen, along with stainless steel appliances, recessed lighting, a garden window, plantation shutters and a casual eating nook. The living room is the place to gather with its vaulted ceiling and floor to ceiling windows and slider out to an expansive patio, it is the perfect place to entertain. The primary bedroom is a retreat of its own, complete with an ensuite bathroom that includes dual vanities, granite counters, tile shower, huge walk-in closet, and a view of the atrium. Hardwood floors flow throughout the home, giving it a warm, natural, and modern feel. The rooms are all very spacious, and the floor plan has an open feel, yet with the bedrooms on opposite sides, and all the rooms nicely spaced, peace, quiet, and privacy are still an option. Built-ins flank the hallways and add both beauty and storage a plenty. This parklike complex is well-maintained and also includes a beautiful pool. The residents describe it as a botanical garden in the spring! The HOA includes garbage, water, sewer, landscape maintenance for the complex, and more. Close to numerous stores - grocery, pharmacy, hardware, and bank! You will simply love the look and feel of this home - come see it today!
Sold for $389,000
Listed by: Willow & Birch Realty, Inc • Annie Foster • Contact: 530-592-3477
Bought with: eXp Realty of California, Inc.
$389,000
38 Pebblewood Pines Dr, Chico, CA 95926
2beds
1,559sqft
Condominium
Built in 1978
-- sqft lot
$401,800 Zestimate®
$250/sqft
$2,402 Estimated rent
Home value
$401,800
$382,000 - $422,000
$2,402/mo
Zestimate® history
Owner options
List your home for rent
$2,402/mo
Rent Zestimate®
Find your next renter with Zillow Rental Manager. Plus, with online applications, you can quickly screen prospective tenants – for free.
$2,402/mo
Rent Zestimate®
Refinance and save
$2,920/mo
Est. payment
Refinancing to a lower rate could help reduce your monthly payments and save thousands over the life of the loan.
$2,920/mo
Est. payment
Explore your selling options
Work with a Zillow partner agent
Leverage their expertise and Zillow's premium Showcase listings to get your home seen by more buyers.
Get startedList with your own agent
Get your home in front of millions of buyers by listing it on Zillow.
Learn how to do itSell it yourself
Take full control of how buyers see your home on Zillow by listing For Sale by Owner (FSBO).
List your homeWhat's special
Floor to ceiling windowsVaulted ceilingRecessed lightingCentral atriumCasual eating nookSoft close drawersGranite counters
Zillow last checked:
Listing updated:
Listed by:
Annie Foster DRE #01165500 530-521-3362,
Willow & Birch Realty, Inc
Bought with:
Jonathan Rilea, DRE #01379719
eXp Realty of California, Inc.
Source: CRMLS,MLS#: SN23127747 Originating MLS: California Regional MLS
Originating MLS: California Regional MLSFacts & features
Interior
Bedrooms & bathrooms
- Bedrooms: 2
- Bathrooms: 2
- Full bathrooms: 2
- Main level bathrooms: 2
- Main level bedrooms: 2
Rooms
- Room types: Atrium, Bedroom, Other, Dining Room
Bedroom
- Features: All Bedrooms Down
Bathroom
- Features: Bathroom Exhaust Fan, Bathtub, Dual Sinks, Granite Counters, Remodeled, Separate Shower, Tub Shower, Walk-In Shower
Kitchen
- Features: Remodeled, Self-closing Drawers, Updated Kitchen
Other
- Features: Walk-In Closet(s)
Heating
- Central, Forced Air
Cooling
- Central Air
Appliances
- Included: Dishwasher, Electric Range, Disposal, Ice Maker, Microwave, Refrigerator, Water Softener, Water To Refrigerator, Water Heater, Dryer, Washer
- Laundry: Inside
Features
- Breakfast Area, Ceiling Fan(s), Crown Molding, Separate/Formal Dining Room, Granite Counters, Recessed Lighting, Tile Counters, All Bedrooms Down, Atrium, Walk-In Closet(s)
- Flooring: Tile, Wood
- Windows: Atrium, Double Pane Windows, Garden Window(s), Plantation Shutters
- Has fireplace: Yes
- Fireplace features: Living Room, See Remarks
- Common walls with other units/homes: End Unit,No Common Walls
Interior area
- Total interior livable area: 1,559 sqft
Property
Parking
- Total spaces: 2
- Parking features: Door-Single, Garage Faces Front, Garage, Garage Door Opener
- Attached garage spaces: 2
Accessibility
- Accessibility features: Grab Bars, No Stairs
Features
- Levels: One
- Stories: 1
- Entry location: Ground level/1
- Patio & porch: Concrete, Patio, See Remarks
- Exterior features: Lighting, Rain Gutters
- Pool features: Fenced, Gunite, In Ground, Association
- Has view: Yes
- View description: Neighborhood
Lot
- Size: 3,485 Square Feet
- Features: 0-1 Unit/Acre, Drip Irrigation/Bubblers
Details
- Parcel number: 042490020000
- Zoning: PAC
- Special conditions: Standard
Construction
Type & style
- Home type: Condo
- Architectural style: Contemporary
- Property subtype: Condominium
Materials
- Foundation: Slab
- Roof: Flat Tile
Condition
- Updated/Remodeled,Turnkey
- New construction: No
- Year built: 1978
Utilities & green energy
- Sewer: Public Sewer
- Water: Public
Community & HOA
Community
- Features: Storm Drain(s), Street Lights, Sidewalks
- Security: Carbon Monoxide Detector(s), Smoke Detector(s)
HOA
- Has HOA: Yes
- Amenities included: Maintenance Grounds, Insurance, Pool, Trash, Water
- Services included: Sewer
- HOA fee: $433 monthly
- HOA name: Hignell & Hignell
- HOA phone: 530-894-0404
Location
- Region: Chico
Financial & listing details
- Price per square foot: $250/sqft
- Tax assessed value: $396,780
- Annual tax amount: $4,586
- Date on market: 9/5/2023
- Cumulative days on market: 41 days
- Listing terms: Cash to New Loan,Submit
- Inclusions: Refrigerator, washer/dryer, BBQ (if desired)
Price history
| Date | Event | Price |
|---|---|---|
| 11/15/2023 | Sold | $389,000-2.7%$250/sqft |
Source:  CRMLS #SN23127747 Report a problem CRMLS #SN23127747 Report a problem | ||
| 10/16/2023 | Pending sale | $399,900$257/sqft |
Source: CRMLS #SN23127747 Report a problem | ||
| 9/30/2023 | Price change | $399,900-2.4%$257/sqft |
Source: CRMLS #SN23127747 Report a problem | ||
| 9/5/2023 | Listed for sale | $409,900+67.3%$263/sqft |
Source: CRMLS #SN23127747 Report a problem | ||
| 4/10/2014 | Sold | $245,000+55.1%$157/sqft |
Source: Public Record Report a problem | ||
| 2/28/2002 | Sold | $158,000+14.9%$101/sqft |
Source: Public Record Report a problem | ||
| 8/14/2000 | Sold | $137,500$88/sqft |
Source: Public Record Report a problem | ||
Public tax history
| Year | Property taxes | Tax assessment |
|---|---|---|
| 2025 | $4,586 +6.7% | $396,780 +2% |
| 2024 | $4,299 +36.9% | $389,000 +34.8% |
| 2023 | $3,140 +1.7% | $288,664 +2% |
| 2022 | $3,088 +2% | $283,005 +2% |
| 2021 | $3,029 +0.3% | $277,457 +1% |
| 2020 | $3,019 +1.9% | $274,613 +2% |
| 2019 | $2,963 +1.9% | $269,229 +2% |
| 2018 | $2,907 +2.1% | $263,951 +2% |
| 2017 | $2,847 +9.6% | $258,777 +2% |
| 2016 | $2,597 +28.1% | $253,704 +1.5% |
| 2015 | $2,026 | $249,894 +31.2% |
| 2014 | $2,026 | $190,398 +0.5% |
| 2013 | -- | $189,539 +2% |
| 2012 | -- | $185,824 +2% |
| 2011 | -- | $182,181 +0.8% |
| 2010 | -- | $180,821 -0.2% |
| 2009 | -- | $181,251 +2% |
| 2008 | -- | $177,698 +2% |
| 2007 | -- | $174,214 +2% |
| 2006 | -- | $170,799 +2% |
| 2005 | -- | $167,451 +2% |
| 2004 | -- | $164,168 +1.9% |
| 2003 | -- | $161,160 +14.9% |
| 2002 | -- | $140,250 +2% |
| 2001 | -- | $137,500 |
Find assessor info on the county website
Neighborhood: 95926
Nearby homes
- $347,0002 bd2 ba1.3k sqft40 Pebblewood Pines Dr, Chico, CA 95926Sold

- $330,0003 bd2 ba1.5k sqft28 Pebblewood Pnes, Chico, CA 95926Pending
- $263,5002 bd1 ba1.3k sqft42 Pebblewood Pines Dr, Chico, CA 95926Off Market
- $344,4002 bd2 ba1.5k sqft37 Pebblewood Pines Dr, Chico, CA 95926Off Market
- $265,8002 bd1 ba1.3k sqft36 Pebblewood Pines Dr, Chico, CA 95926Off Market
- $359,7002 bd2 ba1.5k sqft39 Pebblewood Pines Dr, Chico, CA 95926Off Market
- $335,0002 bd2 ba1.3k sqft35 Pebblewood Pines Dr, Chico, CA 95926Sold
- $369,1003 bd2 ba1.4k sqft44 Pebblewood Pines Dr, Chico, CA 95926Off Market
Nearby schools
GreatSchools rating
- 8/10Emma Wilson Elementary SchoolGrades: K-5Distance: 1.2 mi
- 7/10Chico Junior High SchoolGrades: 6-8Distance: 1.9 mi
- 7/10Chico High SchoolGrades: 9-12Distance: 1.7 mi


Get pre-qualified for a loan
At Zillow Home Loans, we can pre-qualify you in as little as 5 minutes with no impact to your credit score.An equal housing lender. NMLS #10287.
- California
- Butte County
- Chico
- 95926
- 38 Pebblewood Pines Dr
Nearby cities
Nearby neighborhoods
Nearby zip codes
Other Chico Topics
