Discover this charming condo in the Pebblewood Pines complex! Perfectly situated in Chico, you'll enjoy easy access to shopping and the freeway while being tucked away in a peaceful community setting. This delightful unit features OWNED SOLAR with 32 PANELS, making it incredibly energy efficient. Owner has not had a PGE electric bill in over 3 years! The HOA offers fantastic amenities, including a pool, outdoor dining area, and maintenance for water/sewer, exterior upkeep, and landscaping.
Step inside to find a warm and inviting family room with tall, white wood-beamed ceilings, a cozy wood-burning stove with a white brick surround, and large windows that fill the space with natural light. The adjoining dining area features a skylight and a wet bar, creating the perfect setting for entertaining. The updated kitchen showcases modern touches like white cabinets, granite countertops, a stylish glass tile backsplash, and newer stainless steel appliances, along with a garden window that overlooks one of the three private patios. The primary suite is a spacious retreat with private access to two of the patios, a generous en-suite bathroom featuring a dual vanity, walk-in shower, and abundant closet space. Other highlights of this condo include a whole-house fan, a newer Bryant HVAC system with a 16 SEER heat pump, and an all-electric setup (excluding the water heater) covered by solar. With a 2-car garage and thoughtful updates throughout, this condo offers convenience, style, and efficiency—a wonderful place to call home!
Sold for $335,000
Listed by: Parkway Real Estate Co. • MaryAnn Scott • Contact: 530-521-0297
Bought with: Parkway Real Estate Co.
$335,000
35 Pebblewood Pines Dr, Chico, CA 95926
2beds
1,350sqft
Condominium
Built in 1978
-- sqft lot
$322,100 Zestimate®
$248/sqft
$2,272 Estimated rent
Home value
$322,100
$283,000 - $364,000
$2,272/mo
Zestimate® history
Owner options
List your home for rent
$2,272/mo
Rent Zestimate®
Find your next renter with Zillow Rental Manager. Plus, with online applications, you can quickly screen prospective tenants – for free.
$2,272/mo
Rent Zestimate®
Refinance and save
$2,570/mo
Est. payment
Refinancing to a lower rate could help reduce your monthly payments and save thousands over the life of the loan.
$2,570/mo
Est. payment
Explore your selling options
Work with a Zillow partner agent
Leverage their expertise and Zillow's premium Showcase listings to get your home seen by more buyers.
Get startedList with your own agent
Get your home in front of millions of buyers by listing it on Zillow.
Learn how to do itSell it yourself
Take full control of how buyers see your home on Zillow by listing For Sale by Owner (FSBO).
List your homeWhat's special
Cozy wood-burning stoveGenerous en-suite bathroomSpacious retreatLarge windowsTall white wood-beamed ceilingsOutdoor dining areaNewer stainless steel appliances
Zillow last checked:
Listing updated:
Listed by:
MaryAnn Scott DRE #00784476 530-521-0297,
Parkway Real Estate Co.
Bought with:
Lea Johnson, DRE #01975421
Parkway Real Estate Co.
Source: CRMLS,MLS#: SN24230116 Originating MLS: California Regional MLS
Originating MLS: California Regional MLSFacts & features
Interior
Bedrooms & bathrooms
- Bedrooms: 2
- Bathrooms: 2
- Full bathrooms: 2
- Main level bathrooms: 2
- Main level bedrooms: 2
Rooms
- Room types: Bedroom, Family Room, Kitchen, Primary Bathroom, Primary Bedroom, Dining Room
Primary bedroom
- Features: Main Level Primary
Primary bedroom
- Features: Primary Suite
Bedroom
- Features: All Bedrooms Down
Bedroom
- Features: Bedroom on Main Level
Bathroom
- Features: Dual Sinks, Separate Shower, Tub Shower
Kitchen
- Features: Granite Counters, Remodeled, Updated Kitchen
Heating
- Central, Wood Stove
Cooling
- Central Air, Whole House Fan
Appliances
- Included: Convection Oven, Dishwasher, Electric Cooktop, Electric Oven, Disposal, Water Heater
- Laundry: In Garage
Features
- Beamed Ceilings, Brick Walls, Separate/Formal Dining Room, Granite Counters, Recessed Lighting, All Bedrooms Down, Bedroom on Main Level, Main Level Primary, Primary Suite
- Flooring: Bamboo, Carpet, Vinyl
- Windows: Double Pane Windows, Skylight(s)
- Has fireplace: Yes
- Fireplace features: Family Room, Wood Burning
- Common walls with other units/homes: No Common Walls
Interior area
- Total interior livable area: 1,350 sqft
Property
Parking
- Total spaces: 2
- Parking features: Garage
- Attached garage spaces: 2
Accessibility
- Accessibility features: Safe Emergency Egress from Home
Features
- Levels: One
- Stories: 1
- Entry location: 1
- Patio & porch: Covered, Open, Patio
- Pool features: Gunite, Association
- Spa features: None
- Has view: Yes
- View description: Neighborhood
Lot
- Size: 3,049 Square Feet
- Features: Drip Irrigation/Bubblers
Details
- Additional structures: Storage
- Parcel number: 042490007000
- Zoning: PAC
- Special conditions: Standard
Construction
Type & style
- Home type: Condo
- Architectural style: Custom
- Property subtype: Condominium
Materials
- Foundation: Slab
- Roof: Tile
Condition
- Updated/Remodeled
- New construction: No
- Year built: 1978
Utilities & green energy
- Electric: Photovoltaics Seller Owned
- Sewer: Public Sewer
- Water: Public
- Utilities for property: Sewer Connected
Community & HOA
Community
- Features: Gutter(s), Street Lights, Sidewalks
HOA
- Has HOA: Yes
- Amenities included: Call for Rules, Maintenance Grounds, Outdoor Cooking Area, Pool, Water
- Services included: Sewer
- HOA fee: $443 monthly
- HOA name: Pebblewood Pines
- HOA phone: 530-576-5376
Location
- Region: Chico
Financial & listing details
- Price per square foot: $248/sqft
- Tax assessed value: $307,750
- Annual tax amount: $3,481
- Date on market: 11/8/2024
- Cumulative days on market: 102 days
- Listing terms: Cash,Cash to New Loan,Submit
Price history
| Date | Event | Price |
|---|---|---|
| 5/5/2025 | Sold | $335,000-1.3%$248/sqft |
Source:  CRMLS #SN24230116 Report a problem CRMLS #SN24230116 Report a problem | ||
| 4/8/2025 | Pending sale | $339,500$251/sqft |
Source: CRMLS #SN24230116 Report a problem | ||
| 3/6/2025 | Price change | $339,500-1.5%$251/sqft |
Source: CRMLS #SN24230116 Report a problem | ||
| 2/18/2025 | Price change | $344,500-1.4%$255/sqft |
Source: CRMLS #SN24230116 Report a problem | ||
| 1/28/2025 | Price change | $349,500-2.8%$259/sqft |
Source: CRMLS #SN24230116 Report a problem | ||
| 1/8/2025 | Listed for sale | $359,500+24%$266/sqft |
Source: CRMLS #SN24230116 Report a problem | ||
| 7/9/2021 | Sold | $290,000-13.4%$215/sqft |
Source: Public Record Report a problem | ||
| 2/2/2021 | Price change | $335,000-4.3%$248/sqft |
Source: Keller Williams Realty Chico Area #SN21007200 Report a problem | ||
| 1/13/2021 | Listed for sale | $350,000+192.9%$259/sqft |
Source: Keller Williams Realty Chico Area #SN21007200 Report a problem | ||
| 6/16/1999 | Sold | $119,500$89/sqft |
Source: Public Record Report a problem | ||
Public tax history
| Year | Property taxes | Tax assessment |
|---|---|---|
| 2025 | $3,481 +6.8% | $307,750 +2% |
| 2024 | $3,259 +1.2% | $301,716 +2% |
| 2023 | $3,219 +1.7% | $295,800 +23.4% |
| 2022 | $3,166 +23.9% | $239,756 +2% |
| 2021 | $2,555 +0.3% | $235,055 +1% |
| 2020 | $2,547 +1.9% | $232,646 +2% |
| 2019 | $2,499 +1.9% | $228,085 +2% |
| 2018 | $2,452 +2.1% | $223,613 +2% |
| 2017 | $2,401 +9.6% | $219,229 +2% |
| 2016 | $2,190 +8.9% | $214,931 +10.2% |
| 2015 | $2,010 +3.2% | $195,000 +2.6% |
| 2014 | $1,948 | $190,000 +2.7% |
| 2013 | -- | $185,000 +8.8% |
| 2012 | -- | $170,000 -14.4% |
| 2011 | -- | $198,600 +0.8% |
| 2010 | -- | $197,116 -0.2% |
| 2009 | -- | $197,585 +2% |
| 2008 | -- | $193,712 +38.5% |
| 2007 | -- | $139,823 +2% |
| 2006 | -- | $137,083 +2% |
| 2005 | -- | $134,396 +2% |
| 2004 | -- | $131,762 +1.9% |
| 2003 | -- | $129,348 +2% |
| 2002 | -- | $126,813 +2% |
| 2001 | -- | $124,327 |
Find assessor info on the county website
Neighborhood: 95926
Nearby homes
- $265,8002 bd1 ba1.3k sqft36 Pebblewood Pines Dr, Chico, CA 95926Off Market
- $355,0003 bd3 ba1.8k sqft34 Pebblewood Pines Dr, Chico, CA 95926Sold

- $330,0003 bd2 ba1.5k sqft28 Pebblewood Pnes, Chico, CA 95926Pending
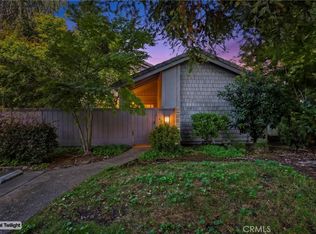
- $295,0002 bd2 ba1.4k sqft33 Pebblewood Pines Dr, Chico, CA 95926Sold
- $295,0002 bd2 ba1.4k sqft33 Pebblewood Pnes, Chico, CA 95926Sold
- $345,8002 bd2 ba1.5k sqft37 Pebblewood Pines Dr, Chico, CA 95926Off Market
- $362,8002 bd2 ba1.5k sqft39 Pebblewood Pines Dr, Chico, CA 95926Off Market
- $389,0002 bd2 ba1.5k sqft38 Pebblewood Pines Dr, Chico, CA 95926Sold
Nearby schools
GreatSchools rating
- 8/10Emma Wilson Elementary SchoolGrades: K-5Distance: 1.2 mi
- 7/10Chico Junior High SchoolGrades: 6-8Distance: 1.9 mi
- 7/10Chico High SchoolGrades: 9-12Distance: 1.7 mi


Get pre-qualified for a loan
At Zillow Home Loans, we can pre-qualify you in as little as 5 minutes with no impact to your credit score.An equal housing lender. NMLS #10287.
- California
- Butte County
- Chico
- 95926
- 35 Pebblewood Pines Dr
Nearby cities
Nearby neighborhoods
Nearby zip codes
Other Chico Topics
