Located in a beautifully maintained and thoughtfully managed planned development, this inviting single story home strikes a lovely balance between style and comfort. High ceilings create an open, airy feel, while tasteful wood accents add warmth and character throughout. The kitchen is roomy and thoughtfully designed with quartz countertops and ample workspace. Just off the kitchen, a private verandah provides a lovely spot for outdoor dining or relaxing in the fresh air. The spacious living area flows naturally into a bonus room or den, highlighted by a floor to ceiling entertainment wall that makes the space both functional and welcoming. From here, step into a private solarium nook, a peaceful spot filled with natural light and ideal for plants, quiet mornings, or a cozy sitting area. The generously sized primary suite offers a true retreat, complete with a large walk in closet and a dual sink vanity with ample counter space. Recent upgrades to the home include an HVAC system in 2017 and a new electrical panel in 2025. Enjoy the use of the community pool, the exterior maintenance by the HOA and the nearness of shopping, doctors and many services, all in a setting you’ll be proud to call your own.
Sold for $295,000
Listed by: Century 21 Select Real Estate, Inc. • Laura Willman • Contact: 530-899-5969
Bought with: Century 21 Select Real Estate, Inc.
$295,000
33 Pebblewood Pnes, Chico, CA 95926
2beds
1,487sqft
Single Family Residence
Built in 1978
3,049 Square Feet Lot
$293,500 Zestimate®
$198/sqft
$1,999 Estimated rent
Home value
$293,500
$258,000 - $332,000
$1,999/mo
Zestimate® history
Owner options
List your home for rent
$1,999/mo
Rent Zestimate®
Find your next renter with Zillow Rental Manager. Plus, with online applications, you can quickly screen prospective tenants – for free.
$1,999/mo
Rent Zestimate®
Refinance and save
$2,348/mo
Est. payment
Refinancing to a lower rate could help reduce your monthly payments and save thousands over the life of the loan.
$2,348/mo
Est. payment
Explore your selling options
Work with a Zillow partner agent
Leverage their expertise and Zillow's premium Showcase listings to get your home seen by more buyers.
Get startedList with your own agent
Get your home in front of millions of buyers by listing it on Zillow.
Learn how to do itSell it yourself
Take full control of how buyers see your home on Zillow by listing For Sale by Owner (FSBO).
List your homeWhat's special
Single story homeQuartz countertops
Zillow last checked:
Listing updated:
Listed by:
Laura Willman DRE #01931088 530-680-8962,
Century 21 Select Real Estate, Inc.
Bought with:
Sherry Calbert, DRE #01084946
Century 21 Select Real Estate, Inc.
Source: CRMLS,MLS#: SN26022391 Originating MLS: California Regional MLS
Originating MLS: California Regional MLSFacts & features
Interior
Bedrooms & bathrooms
- Bedrooms: 2
- Bathrooms: 2
- Full bathrooms: 2
- Main level bathrooms: 2
- Main level bedrooms: 2
Rooms
- Room types: Bedroom, Den, Kitchen, Living Room, Primary Bedroom, Other, Dining Room
Primary bedroom
- Features: Primary Suite
Bedroom
- Features: All Bedrooms Down
Bathroom
- Features: Dual Sinks, Tub Shower, Walk-In Shower
Kitchen
- Features: Quartz Counters
Other
- Features: Walk-In Closet(s)
Heating
- Central
Cooling
- Central Air
Appliances
- Included: Built-In Range, Dishwasher, Electric Range, Disposal, Ice Maker, Microwave, Refrigerator, Water To Refrigerator, Dryer, Washer
- Laundry: In Carport
Features
- Wet Bar, Breakfast Area, Ceiling Fan(s), Cathedral Ceiling(s), Separate/Formal Dining Room, All Bedrooms Down, Primary Suite, Walk-In Closet(s)
- Flooring: Carpet, Laminate, Tile
- Doors: Sliding Doors
- Windows: Double Pane Windows
- Has fireplace: Yes
- Fireplace features: Insert, Living Room, Wood Burning Stove
- Common walls with other units/homes: No Common Walls
Interior area
- Total interior livable area: 1,487 sqft
Property
Parking
- Total spaces: 8
- Parking features: Direct Access, Door-Single, Garage, Garage Door Opener
- Attached garage spaces: 2
- Uncovered spaces: 6
Accessibility
- Accessibility features: No Stairs
Features
- Levels: One
- Stories: 1
- Entry location: Ground
- Patio & porch: Rear Porch, Covered, Front Porch, Glass Enclosed, Porch
- Exterior features: Rain Gutters
- Pool features: Gunite, In Ground, Association
- Spa features: None
- Fencing: Wood
- Has view: Yes
- View description: None
Lot
- Size: 3,049 Square Feet
- Features: Drip Irrigation/Bubblers, Near Public Transit, Sprinklers Timer, Street Level
Details
- Parcel number: 042490005000
- Special conditions: Standard,Trust
Construction
Type & style
- Home type: SingleFamily
- Architectural style: Contemporary
- Property subtype: Single Family Residence
Materials
- Foundation: Concrete Perimeter
- Roof: Tile
Condition
- Turnkey
- New construction: No
- Year built: 1978
Utilities & green energy
- Electric: Standard
- Sewer: Public Sewer
- Water: Public
- Utilities for property: Cable Available, Electricity Connected, Natural Gas Connected, Phone Available, Sewer Connected, Water Connected
Community & HOA
Community
- Features: Curbs, Gutter(s), Storm Drain(s), Street Lights, Suburban
- Security: Carbon Monoxide Detector(s), Smoke Detector(s)
HOA
- Has HOA: Yes
- Amenities included: Call for Rules, Maintenance Grounds, Pool, Pet Restrictions, Water
- Services included: Sewer
- HOA fee: $487 monthly
- HOA name: Pebblewood Pines
- HOA phone: 530-894-0404
Location
- Region: Chico
Financial & listing details
- Price per square foot: $198/sqft
- Date on market: 1/31/2026
- Cumulative days on market: 72 days
- Listing terms: Submit
- Inclusions: Refrigerator, washer & dryer
- Road surface type: Paved
Price history
| Date | Event | Price |
|---|---|---|
| 5/15/2026 | Sold | $295,000-1.6%$198/sqft |
Source:  CRMLS #SN26022391 Report a problem CRMLS #SN26022391 Report a problem | ||
| 4/13/2026 | Pending sale | $299,900$202/sqft |
Source: CRMLS #SN26022391 Report a problem | ||
| 4/4/2026 | Price change | $299,900-7.7%$202/sqft |
Source: CRMLS #SN26022391 Report a problem | ||
| 3/5/2026 | Price change | $325,000-5.8%$219/sqft |
Source: CRMLS #SN26022391 Report a problem | ||
| 1/31/2026 | Listed for sale | $345,000$232/sqft |
Source: CRMLS #SN26022391 Report a problem | ||
Public tax history
Tax history is unavailable.
Neighborhood: 95926
Nearby homes
- $295,0002 bd2 ba1.4k sqft33 Pebblewood Pines Dr, Chico, CA 95926Sold
- $355,0003 bd3 ba1.8k sqft34 Pebblewood Pines Dr, Chico, CA 95926Sold

- $401,0002 bd2 ba1.4k sqft32 Pebblewood Pines Dr, Chico, CA 95926Sold

- $335,0002 bd2 ba1.3k sqft35 Pebblewood Pines Dr, Chico, CA 95926Sold
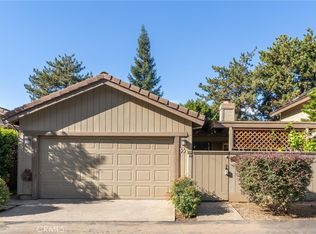
- $362,6002 bd2 ba1.5k sqft39 Pebblewood Pines Dr, Chico, CA 95926Off Market
- $330,0003 bd2 ba1.5k sqft28 Pebblewood Pnes, Chico, CA 95926For Sale
- $345,0003 bd3 ba1.8k sqft31 Pebblewood Pines Dr, Chico, CA 95926Sold
- $261,0002 bd1 ba1.3k sqft36 Pebblewood Pines Dr, Chico, CA 95926Off Market
Nearby schools
GreatSchools rating
- 8/10Emma Wilson Elementary SchoolGrades: K-5Distance: 1.2 mi
- 7/10Chico Junior High SchoolGrades: 6-8Distance: 1.9 mi
- 7/10Chico High SchoolGrades: 9-12Distance: 1.7 mi


Get pre-qualified for a loan
At Zillow Home Loans, we can pre-qualify you in as little as 5 minutes with no impact to your credit score.An equal housing lender. NMLS #10287.
- California
- Butte County
- Chico
- 95926
- 33 Pebblewood Pnes
Nearby cities
Nearby neighborhoods
Nearby zip codes
Other Chico Topics
