Welcome to a sunlit sanctuary in the serene and sough-after Pebblewood Pines community. With its dramatically designed low maintenance garden spaces, and flowing indoor-outdoor layout, this home radiates spaciousness, care and natural beauty. Every room is bathed in sunlight, blessing this home with a bright, uplifting energy throughout the day. Sliding doors and large windows offer seamless access to the lush outdoor wonderland from nearly every room, creating a harmonious connection between home and nature. The new kitchen with its open dining area is modern, sleek and ready for gatherings or quiet morning coffee overlooking the gardens. Fresh practical carpet graces the entire upstairs and owned solar panels provide both sustainability and savings. For the right folks, this is more than a house, it is a dream home to spend many years enjoying!
Sold for $355,000
Listed by: Century 21 Select Real Estate, Inc. • Sherry Calbert • Contact: 530-345-6618
Bought with: Century 21 Select Real Estate, Inc.
$355,000
34 Pebblewood Pines Dr, Chico, CA 95926
3beds
1,889sqft
Single Family Residence
Built in 1979
3,049 Square Feet Lot
$351,600 Zestimate®
$188/sqft
$2,710 Estimated rent
Home value
$351,600
$313,000 - $394,000
$2,710/mo
Zestimate® history
Owner options
List your home for rent
$2,710/mo
Rent Zestimate®
Find your next renter with Zillow Rental Manager. Plus, with online applications, you can quickly screen prospective tenants – for free.
$2,710/mo
Rent Zestimate®
Refinance and save
$2,755/mo
Est. payment
Refinancing to a lower rate could help reduce your monthly payments and save thousands over the life of the loan.
$2,755/mo
Est. payment
Explore your selling options
Work with a Zillow partner agent
Leverage their expertise and Zillow's premium Showcase listings to get your home seen by more buyers.
Get startedList with your own agent
Get your home in front of millions of buyers by listing it on Zillow.
Learn how to do itSell it yourself
Take full control of how buyers see your home on Zillow by listing For Sale by Owner (FSBO).
List your homeWhat's special
Bright uplifting energyOpen dining areaFlowing indoor-outdoor layoutBathed in sunlight
Zillow last checked:
Listing updated:
Listed by:
Sherry Calbert DRE #01084946 530-514-4855,
Century 21 Select Real Estate, Inc.
Bought with:
Carol Roniss, DRE #00756402
Century 21 Select Real Estate, Inc.
Source: CRMLS,MLS#: SN25139433 Originating MLS: California Regional MLS
Originating MLS: California Regional MLSFacts & features
Interior
Bedrooms & bathrooms
- Bedrooms: 3
- Bathrooms: 3
- Full bathrooms: 2
- 1/2 bathrooms: 1
- Main level bathrooms: 2
- Main level bedrooms: 3
Rooms
- Room types: Bedroom, Entry/Foyer, Laundry, Living Room, Dining Room
Bedroom
- Features: All Bedrooms Up
Bathroom
- Features: Bathtub, Tub Shower
Kitchen
- Features: Kitchen/Family Room Combo, Remodeled, Tile Counters, Updated Kitchen
Heating
- Central, Forced Air
Cooling
- Central Air
Appliances
- Included: Dishwasher, Electric Range, Free-Standing Range, Disposal, Ice Maker, Microwave, Refrigerator, Vented Exhaust Fan, Water To Refrigerator
- Laundry: Inside, Laundry Room
Features
- Beamed Ceilings, Breakfast Bar, Breakfast Area, Separate/Formal Dining Room, High Ceilings, Pantry, Tile Counters, All Bedrooms Up
- Flooring: Carpet, Laminate, Tile, Wood
- Doors: Mirrored Closet Door(s), Panel Doors, Sliding Doors
- Windows: Double Pane Windows, Drapes, Garden Window(s), Screens, Skylight(s)
- Has fireplace: Yes
- Fireplace features: Gas, Living Room
- Common walls with other units/homes: No Common Walls
Interior area
- Total interior livable area: 1,889 sqft
Property
Parking
- Total spaces: 2
- Parking features: Door-Single, Garage Faces Front, Garage
- Attached garage spaces: 2
Features
- Levels: Two
- Stories: 2
- Entry location: 0
- Patio & porch: Rear Porch, Covered, Front Porch, Patio, Porch
- Exterior features: Lighting, Rain Gutters
- Pool features: Gunite, In Ground, Association
- Spa features: None
- Fencing: Excellent Condition,Wood
- Has view: Yes
- View description: Neighborhood
Lot
- Size: 3,049 Square Feet
- Features: 0-1 Unit/Acre, Back Yard, Drip Irrigation/Bubblers, Front Yard, Garden, Sprinklers In Rear, Sprinklers In Front, Lawn, Level, Sprinklers Timer, Sprinklers On Side, Sprinkler System, Street Level, Yard
Details
- Parcel number: 042490006000
- Zoning: PAC
- Special conditions: Standard
Construction
Type & style
- Home type: SingleFamily
- Architectural style: Contemporary
- Property subtype: Single Family Residence
Materials
- Foundation: Slab
- Roof: Tile
Condition
- Turnkey
- New construction: No
- Year built: 1979
Utilities & green energy
- Electric: 220 Volts in Garage
- Sewer: Public Sewer
- Water: Public
- Utilities for property: Electricity Connected, Natural Gas Connected, Water Connected
Community & HOA
Community
- Features: Curbs, Gutter(s)
- Security: Carbon Monoxide Detector(s), Smoke Detector(s), Security Lights
HOA
- Has HOA: Yes
- Amenities included: Pool
- HOA fee: $516 monthly
- HOA name: Pebblewood Pines
- HOA phone: 530-894-4040
Location
- Region: Chico
Financial & listing details
- Price per square foot: $188/sqft
- Tax assessed value: $336,600
- Annual tax amount: $3,894
- Date on market: 6/21/2025
- Cumulative days on market: 200 days
- Listing terms: Cash to New Loan
Price history
| Date | Event | Price |
|---|---|---|
| 2/26/2026 | Sold | $355,000-0.7%$188/sqft |
Source:  CRMLS #SN25139433 Report a problem CRMLS #SN25139433 Report a problem | ||
| 1/27/2026 | Pending sale | $357,400$189/sqft |
Source: CRMLS #SN25139433 Report a problem | ||
| 12/29/2025 | Listed for sale | $357,400+8.3%$189/sqft |
Source: CRMLS #SN25139433 Report a problem | ||
| 9/17/2023 | Sold | $330,000-9.2%$175/sqft |
Source: CRMLS #SN23141807 Report a problem | ||
| 9/5/2023 | Pending sale | $363,400$192/sqft |
Source: CRMLS #SN23141807 Report a problem | ||
| 8/1/2023 | Listed for sale | $363,400+24.2%$192/sqft |
Source: CRMLS #SN23141807 Report a problem | ||
| 11/26/2019 | Sold | $292,500-2.5%$155/sqft |
Source: Public Record Report a problem | ||
| 11/13/2019 | Pending sale | $299,900$159/sqft |
Source: CENTURY 21 Select Real Estate, Inc. #SN19089325 Report a problem | ||
| 11/4/2019 | Price change | $299,900-11.5%$159/sqft |
Source: CENTURY 21 Select Real Estate, Inc. #SN19089325 Report a problem | ||
| 8/8/2019 | Price change | $339,000-7.1%$179/sqft |
Source: CENTURY 21 Select Real Estate, Inc. #SN19089325 Report a problem | ||
| 6/13/2019 | Price change | $365,000-3.9%$193/sqft |
Source: CENTURY 21 Select Real Estate, Inc. #SN19089325 Report a problem | ||
| 5/31/2019 | Listed for sale | $379,900+32.1%$201/sqft |
Source: Century 21 Select Real Estate, Inc. #SN19089325 Report a problem | ||
| 4/29/2005 | Sold | $287,500+122%$152/sqft |
Source: Public Record Report a problem | ||
| 5/8/2000 | Sold | $129,500$69/sqft |
Source: Public Record Report a problem | ||
Public tax history
| Year | Property taxes | Tax assessment |
|---|---|---|
| 2025 | $3,894 +6.7% | $336,600 +2% |
| 2024 | $3,648 +6.5% | $330,000 +7.3% |
| 2023 | $3,427 +1.6% | $307,466 +2% |
| 2022 | $3,372 +1.9% | $301,438 +2% |
| 2021 | $3,309 +0.3% | $295,529 +1% |
| 2020 | $3,300 -17.1% | $292,500 -18.6% |
| 2019 | $3,978 +36.3% | $359,235 +35.6% |
| 2018 | $2,919 +6.2% | $265,000 +6% |
| 2017 | $2,748 +5.3% | $250,000 -2% |
| 2016 | $2,610 +5.3% | $255,000 +2% |
| 2015 | $2,478 | $250,000 +4.2% |
| 2014 | $2,478 | $240,000 |
| 2013 | -- | $240,000 +10.1% |
| 2012 | -- | $218,000 -17.7% |
| 2011 | -- | $265,000 |
| 2010 | -- | $265,000 -7% |
| 2009 | -- | $285,000 -6.6% |
| 2008 | -- | $305,096 +2% |
| 2007 | -- | $299,115 +2% |
| 2006 | -- | $293,250 +87.4% |
| 2005 | -- | $156,486 +2% |
| 2004 | -- | $153,419 +1.9% |
| 2003 | -- | $150,608 +2% |
| 2002 | -- | $147,656 +3.4% |
| 2001 | -- | $142,800 |
Find assessor info on the county website
Neighborhood: 95926
Nearby homes
- $295,0002 bd2 ba1.4k sqft33 Pebblewood Pines Dr, Chico, CA 95926Sold
- $295,0002 bd2 ba1.4k sqft33 Pebblewood Pnes, Chico, CA 95926Sold
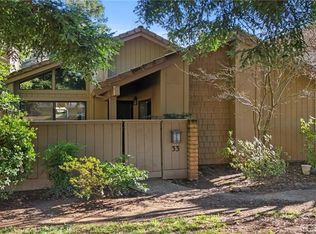
- $335,0002 bd2 ba1.3k sqft35 Pebblewood Pines Dr, Chico, CA 95926Sold
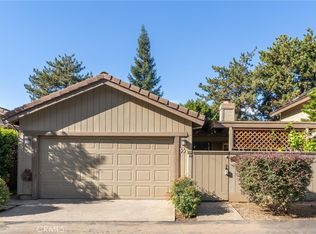
- $266,9002 bd1 ba1.3k sqft36 Pebblewood Pines Dr, Chico, CA 95926Off Market
- $330,0003 bd2 ba1.5k sqft28 Pebblewood Pnes, Chico, CA 95926Pending
- $363,3002 bd2 ba1.5k sqft39 Pebblewood Pines Dr, Chico, CA 95926Off Market
- $401,0002 bd2 ba1.4k sqft32 Pebblewood Pines Dr, Chico, CA 95926Sold
- $345,5002 bd2 ba1.5k sqft37 Pebblewood Pines Dr, Chico, CA 95926Off Market
Nearby schools
GreatSchools rating
- 8/10Emma Wilson Elementary SchoolGrades: K-5Distance: 1.2 mi
- 7/10Chico Junior High SchoolGrades: 6-8Distance: 1.9 mi
- 7/10Chico High SchoolGrades: 9-12Distance: 1.7 mi


Get pre-qualified for a loan
At Zillow Home Loans, we can pre-qualify you in as little as 5 minutes with no impact to your credit score.An equal housing lender. NMLS #10287.
- California
- Butte County
- Chico
- 95926
- 34 Pebblewood Pines Dr
Nearby cities
Nearby neighborhoods
Nearby zip codes
Other Chico Topics
