Experience the best of Sun City living in this move-in ready Wisteria model combining comfort, style, & convenience. Beautifully maintained home with 3 bedrooms, 2 baths & spacious office w/ LVP flooring throughout for a seamless & elegant look. Features include plantation shutters in many rooms, freshly painted interior, kitchen with added custom cabinets & shelving, and a large island with additional counter space perfect for entertaining. Enjoy the serene outdoors from the comfort of your covered screened lanai with tile flooring or unwind on the expanded paver patio, perfect for hosting gatherings or simply relaxing. Roof 2020, HVAC 2016.
Sold for $530,000
$530,000
38 Penny Creek Dr, Bluffton, SC 29909
3beds
2,428sqft
Single Family Residence
Built in 2004
10,454 Square Feet Lot
$546,100 Zestimate®
$218/sqft
$2,928 Estimated rent
Home value
$546,100
$502,000 - $595,000
$2,928/mo
Zestimate® history
Owner options
List your home for rent
$2,928/mo
Rent Zestimate®
Find your next renter with Zillow Rental Manager. Plus, with online applications, you can quickly screen prospective tenants – for free.
$2,928/mo
Rent Zestimate®
Refinance and save
$3,102/mo
Est. payment
Refinancing to a lower rate could help reduce your monthly payments and save thousands over the life of the loan.
$3,102/mo
Est. payment
Explore your selling options
Work with a Zillow partner agent
Leverage their expertise and Zillow's premium Showcase listings to get your home seen by more buyers.
Get startedList with your own agent
Get your home in front of millions of buyers by listing it on Zillow.
Learn how to do itSell it yourself
Take full control of how buyers see your home on Zillow by listing For Sale by Owner (FSBO).
List your homeWhat's special
Plantation shuttersLarge islandFreshly painted interiorCovered screened lanaiExpanded paver patioTile flooring
Zillow last checked:
Listing updated:
Listed by:
The Elliott Team 770-639-1174,
Charter One Realty (063I)
Bought with:
Julie & Debbie Teamwork By Design
Charter One Realty (063F)
Source: REsides, Inc.,MLS#: 446242
Facts & features
Interior
Bedrooms & bathrooms
- Bedrooms: 3
- Bathrooms: 2
- Full bathrooms: 2
Primary bedroom
- Level: First
Heating
- Central, Gas
Cooling
- Central Air, Electric
Appliances
- Included: Dryer, Dishwasher, Disposal, Microwave, Oven, Range, Refrigerator, Self Cleaning Oven, Washer
Features
- Attic, Ceiling Fan(s), Main Level Primary, Multiple Closets, New Paint, Pull Down Attic Stairs, Separate Shower, Window Treatments, Entrance Foyer, Eat-in Kitchen, Pantry
- Flooring: Luxury Vinyl, Luxury VinylPlank
- Windows: Other, Window Treatments
Interior area
- Total interior livable area: 2,428 sqft
Property
Parking
- Total spaces: 2
- Parking features: Garage, Two Car Garage
- Garage spaces: 2
Features
- Stories: 1
- Patio & porch: Patio, Porch, Screened
- Exterior features: Enclosed Porch, Sprinkler/Irrigation, Paved Driveway, Patio, Rain Gutters, Storm/Security Shutters
- Pool features: Community
- Has view: Yes
- View description: Landscaped, Trees/Woods
- Water view: Landscaped,Trees/Woods
Lot
- Size: 10,454 Square Feet
- Features: < 1/4 Acre
Details
- Parcel number: R60002800008600000
- Special conditions: None
Construction
Type & style
- Home type: SingleFamily
- Architectural style: One Story
- Property subtype: Single Family Residence
Materials
- Stucco
- Roof: Asphalt
Condition
- Year built: 2004
Details
- Builder model: Wisteria
Utilities & green energy
- Water: Public
Community & HOA
Community
- Security: Smoke Detector(s)
- Senior community: Yes
- Subdivision: Deer Haven
HOA
- Amenities included: Bocce Court, Clubhouse, Dog Park, Fitness Center, Gas, Garden Area, Playground, Pickleball, Pool, Restaurant, Guard, Spa/Hot Tub, Tennis Court(s), Trail(s)
Location
- Region: Bluffton
Financial & listing details
- Price per square foot: $218/sqft
- Tax assessed value: $511,200
- Annual tax amount: $1,351
- Date on market: 7/29/2024
- Listing terms: Cash,Conventional
Price history
| Date | Event | Price |
|---|---|---|
| 12/27/2024 | Sold | $530,000-2.7%$218/sqft |
Source:  REsides, Inc. #446242 Report a problem REsides, Inc. #446242 Report a problem | ||
| 10/31/2024 | Pending sale | $544,900$224/sqft |
Source: REsides, Inc. #446242 Report a problem | ||
| 10/26/2024 | Price change | $544,900-2.7%$224/sqft |
Source: REsides, Inc. #446242 Report a problem | ||
| 9/5/2024 | Price change | $559,900-2.6%$231/sqft |
Source: REsides, Inc. #446242 Report a problem | ||
| 7/29/2024 | Listed for sale | $575,000+98.1%$237/sqft |
Source: REsides, Inc. #446242 Report a problem | ||
| 1/7/2005 | Sold | $290,241$120/sqft |
Source: Public Record Report a problem | ||
Public tax history
| Year | Property taxes | Tax assessment |
|---|---|---|
| 2024 | $1,351 0% | $12,270 |
| 2023 | $1,351 +11.5% | $12,270 +15% |
| 2022 | $1,211 +1% | $10,670 |
| 2021 | $1,199 | $10,670 |
| 2020 | -- | $10,670 |
| 2019 | $1,164 +3.2% | $10,670 |
| 2018 | $1,128 | $10,670 +15% |
| 2017 | -- | $9,280 |
| 2016 | -- | $9,280 |
| 2015 | -- | $9,280 |
Find assessor info on the county website
Neighborhood: Sun City Hilton Head
Nearby homes
- $516,000-- bd2 ba2.2k sqft36 Penny Creek Dr, Bluffton, SC 29909Off Market
- $520,2002 bd2 ba2k sqft40 Penny Creek Dr, Bluffton, SC 29909Off Market

- $588,7003 bd3 ba2.7k sqft42 Penny Creek Dr, Bluffton, SC 29909Off Market

- $540,0003 bd2 ba2.4k sqft34 Penny Creek Dr, Bluffton, SC 29909Sold
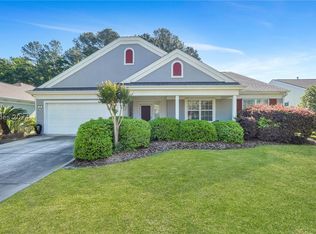
- $555,6003 bd3 ba2.4k sqft41 Penny Creek Dr, Bluffton, SC 29909Off Market
- $628,5003 bd2 ba2.4k sqft39 Penny Creek Dr, Bluffton, SC 29909Off Market
- $523,4002 bd2 ba2k sqft43 Penny Creek Dr, Bluffton, SC 29909Off Market
- $549,9003 bd3 ba2.5k sqft37 Penny Creek Dr, Bluffton, SC 29909Off Market
Nearby schools
GreatSchools rating
- 9/10Okatie Elementary SchoolGrades: PK-5Distance: 4.8 mi
- 7/10Bluffton Middle SchoolGrades: 6-8Distance: 6.8 mi
- 9/10May River HighGrades: 9-12Distance: 4.4 mi
Get a cash offer in 3 minutes
Find out how much your home could sell for in as little as 3 minutes with a no-obligation cash offer.
Estimated market value
$546,100
Get a cash offer in 3 minutes
Find out how much your home could sell for in as little as 3 minutes with a no-obligation cash offer.
Estimated market value
$546,100
- South Carolina
- Beaufort County
- Bluffton
- 29909
- Sun City Hilton Head
- 38 Penny Creek Dr
Nearby cities
Nearby neighborhoods
Nearby zip codes
Other Bluffton Topics
