Explore this popular Wisteria model in the vibrant community of Sun City. Boasting 3 beds/ 2 baths, & a coveted den, this home encompasses over 2400 sq ft of open-concept living space, ideal for entertaining. New LVP was installed in the den, great room and continues into the primary where a bay window, separate shower and soaking tub round out this space. The generously sized eat-in kitchen features abundant cabinetry, built-in desk & a center island for additional storage. Enjoy your favorite beverage while enjoying wooded views of the Lowcountry from the screened lanai. Offering a versatile layout, this home allows both comfort & function.
Sold for $540,000
$540,000
34 Penny Creek Dr, Bluffton, SC 29909
3beds
2,428sqft
Single Family Residence
Built in 2005
10,454 Square Feet Lot
$558,700 Zestimate®
$222/sqft
$2,894 Estimated rent
Home value
$558,700
$514,000 - $603,000
$2,894/mo
Zestimate® history
Owner options
List your home for rent
$2,894/mo
Rent Zestimate®
Find your next renter with Zillow Rental Manager. Plus, with online applications, you can quickly screen prospective tenants – for free.
$2,894/mo
Rent Zestimate®
Refinance and save
$3,161/mo
Est. payment
Refinancing to a lower rate could help reduce your monthly payments and save thousands over the life of the loan.
$3,161/mo
Est. payment
Explore your selling options
Work with a Zillow partner agent
Leverage their expertise and Zillow's premium Showcase listings to get your home seen by more buyers.
Get startedList with your own agent
Get your home in front of millions of buyers by listing it on Zillow.
Learn how to do itSell it yourself
Take full control of how buyers see your home on Zillow by listing For Sale by Owner (FSBO).
List your homeWhat's special
Built-in deskSpacious eat-in kitchenCenter islandOpen-concept living spaceScreened lanaiBay windowSeparate shower
Zillow last checked:
Listing updated:
Listed by:
The Joan Kelly Group 843-540-2501,
Keller Williams Realty (322)
Bought with:
Robert Moul
Moul, REALTORS® (812)
Source: REsides, Inc.,MLS#: 443295
Facts & features
Interior
Bedrooms & bathrooms
- Bedrooms: 3
- Bathrooms: 2
- Full bathrooms: 2
Primary bedroom
- Level: First
Heating
- Central
Cooling
- Central Air
Appliances
- Included: Dryer, Dishwasher, Disposal, Microwave, Refrigerator, Self Cleaning Oven, Washer
Features
- Ceiling Fan(s), Main Level Primary, Pull Down Attic Stairs, Smooth Ceilings, Separate Shower, Cable TV, Entrance Foyer, Eat-in Kitchen, Pantry
- Flooring: Carpet, Tile
- Windows: Other
Interior area
- Total interior livable area: 2,428 sqft
Property
Parking
- Total spaces: 2
- Parking features: Driveway, Garage, Two Car Garage
- Garage spaces: 2
Features
- Stories: 1
- Patio & porch: Front Porch, Patio, Porch, Screened
- Exterior features: Enclosed Porch, Sprinkler/Irrigation, Paved Driveway
- Pool features: Community
- Has view: Yes
- View description: Landscaped, Trees/Woods
- Water view: Landscaped,Trees/Woods
Lot
- Size: 10,454 Square Feet
- Features: < 1/4 Acre
Details
- Parcel number: R60002800008620000
- Special conditions: None
Construction
Type & style
- Home type: SingleFamily
- Architectural style: One Story
- Property subtype: Single Family Residence
Materials
- Stucco
- Roof: Asphalt
Condition
- Year built: 2005
Details
- Builder model: Wisteria
Utilities & green energy
- Water: Public
Community & HOA
Community
- Security: Smoke Detector(s)
- Senior community: Yes
- Subdivision: Deer Haven
HOA
- Amenities included: Bocce Court, Business Center, Clubhouse, Dog Park, Fitness Center, Golf Course, Pickleball, Pool, RV/Boat Storage, Restaurant, Guard, Tennis Court(s), Trail(s)
Location
- Region: Bluffton
Financial & listing details
- Price per square foot: $222/sqft
- Tax assessed value: $532,300
- Annual tax amount: $4,704
- Date on market: 7/1/2024
- Listing terms: Cash,Conventional
Price history
| Date | Event | Price |
|---|---|---|
| 12/20/2024 | Sold | $540,000-3.4%$222/sqft |
Source:  REsides, Inc. #443295 Report a problem REsides, Inc. #443295 Report a problem | ||
| 11/20/2024 | Pending sale | $559,000$230/sqft |
Source: REsides, Inc. #443295 Report a problem | ||
| 9/24/2024 | Price change | $559,000-4.4%$230/sqft |
Source: REsides, Inc. #443295 Report a problem | ||
| 7/1/2024 | Listed for sale | $585,000$241/sqft |
Source: REsides, Inc. #443295 Report a problem | ||
| 5/24/2024 | Listing removed | -- |
Source:  Lowcountry Regional MLS #184597 Report a problem Lowcountry Regional MLS #184597 Report a problem | ||
| 4/19/2024 | Listed for sale | $585,000$241/sqft |
Source: REsides, Inc. #443295 Report a problem | ||
Public tax history
| Year | Property taxes | Tax assessment |
|---|---|---|
| 2024 | $4,704 | $18,900 |
| 2023 | $4,704 +10.1% | $18,900 +15% |
| 2022 | $4,272 +2.1% | $16,440 |
| 2021 | $4,184 | $16,440 |
| 2020 | -- | $16,440 |
| 2019 | $3,991 +5.6% | $16,440 |
| 2018 | $3,780 | $16,440 +15% |
| 2017 | -- | $14,290 |
| 2016 | -- | $14,290 |
| 2015 | -- | $14,290 |
Find assessor info on the county website
Neighborhood: Sun City Hilton Head
Nearby homes
- $516,000-- bd2 ba2.2k sqft36 Penny Creek Dr, Bluffton, SC 29909Off Market
- $520,0002 bd2 ba2k sqft32 Penny Creek Dr, Bluffton, SC 29909Sold

- $539,9003 bd2 ba2.3k sqft30 Penny Creek Dr, Bluffton, SC 29909For Sale
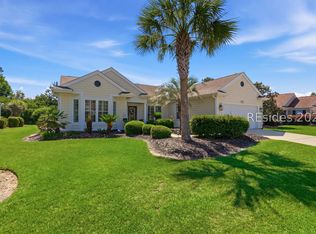
- $530,0003 bd2 ba2.4k sqft38 Penny Creek Dr, Bluffton, SC 29909Sold

- $369,0002 bd2 ba1.2k sqft40 Golden Eagle Dr, Bluffton, SC 29909Sold
- $373,9002 bd2 ba1.6k sqft42 Golden Eagle Dr, Bluffton, SC 29909Off Market
- $632,0003 bd2 ba2.5k sqft35 Penny Creek Dr, Bluffton, SC 29909Off Market
- $650,0002 bd2 ba2.2k sqft33 Penny Creek Dr, Bluffton, SC 29909Sold
Nearby schools
GreatSchools rating
- 9/10Okatie Elementary SchoolGrades: PK-5Distance: 4.8 mi
- 7/10Bluffton Middle SchoolGrades: 6-8Distance: 6.8 mi
- 9/10May River HighGrades: 9-12Distance: 4.4 mi
Get a cash offer in 3 minutes
Find out how much your home could sell for in as little as 3 minutes with a no-obligation cash offer.
Estimated market value
$558,700
Get a cash offer in 3 minutes
Find out how much your home could sell for in as little as 3 minutes with a no-obligation cash offer.
Estimated market value
$558,700
- South Carolina
- Beaufort County
- Bluffton
- 29909
- Sun City Hilton Head
- 34 Penny Creek Dr
Nearby cities
Nearby neighborhoods
Nearby zip codes
Other Bluffton Topics
