Architecturally redesigned with flair, this entertainer's dream home captivates. Upon entering, you’re immediately drawn to the rear wall of windows revealing a shimmering lagoon to golf view. The chef’s kitchen boasts a Brazilian quartzite island, Shaker cabinets & gas cooktop. Wide plank hardwood floors flow through main areas, with a marble-framed fireplace in GR. The luxurious master bath features travertine tile, walk-in shower, dual vanities, & towel warmer. The guest bath vanity has marble counter & tiled shower. Step outside to a gazebo-like screened lanai w/ vaulted tongue & groove ceiling slate flooring for breathtaking sunsets!
Sold for $650,000
$650,000
33 Penny Creek Dr, Bluffton, SC 29909
2beds
2,278sqft
Single Family Residence
Built in 2005
4,356 Square Feet Lot
$656,600 Zestimate®
$285/sqft
$2,535 Estimated rent
Home value
$656,600
$598,000 - $716,000
$2,535/mo
Zestimate® history
Owner options
List your home for rent
$2,535/mo
Rent Zestimate®
Find your next renter with Zillow Rental Manager. Plus, with online applications, you can quickly screen prospective tenants – for free.
$2,535/mo
Rent Zestimate®
Refinance and save
$3,720/mo
Est. payment
Refinancing to a lower rate could help reduce your monthly payments and save thousands over the life of the loan.
$3,720/mo
Est. payment
Explore your selling options
Work with a Zillow partner agent
Leverage their expertise and Zillow's premium Showcase listings to get your home seen by more buyers.
Get startedList with your own agent
Get your home in front of millions of buyers by listing it on Zillow.
Learn how to do itSell it yourself
Take full control of how buyers see your home on Zillow by listing For Sale by Owner (FSBO).
List your homeWhat's special
Marble-framed fireplaceRear wall of windowsBrazilian quartzite islandGazebo-like screened lanaiWide plank hardwood floorsMarble counterLuxurious master bath
Zillow last checked:
Listing updated:
Listed by:
Fries Properties 404-226-3559,
Howard Hanna Allen Tate Lowcountry
Bought with:
Fries Properties
Howard Hanna Allen Tate Lowcountry
Source: REsides, Inc.,MLS#: 453461
Facts & features
Interior
Bedrooms & bathrooms
- Bedrooms: 2
- Bathrooms: 2
- Full bathrooms: 2
Primary bedroom
- Level: First
Heating
- Central, Gas
Cooling
- Central Air, Electric
Appliances
- Included: Dryer, Dishwasher, Disposal, Microwave, Range, Refrigerator, Washer
Features
- Attic, Bookcases, Ceiling Fan(s), Fireplace, Main Level Primary, New Paint, Pull Down Attic Stairs, Smooth Ceilings, Wired for Data, Entrance Foyer, Eat-in Kitchen
- Flooring: Cork, Tile, Wood
- Windows: Bay Window(s), Screens
- Fireplace features: Fireplace Screen
Interior area
- Total interior livable area: 2,278 sqft
Property
Parking
- Total spaces: 2
- Parking features: Driveway, Garage, Two Car Garage
- Garage spaces: 2
Features
- Stories: 1
- Patio & porch: Patio, Porch, Screened
- Exterior features: Enclosed Porch, Paved Driveway, Patio, Rain Gutters, Storm/Security Shutters
- Pool features: Community, Lap
- Has view: Yes
- View description: Lagoon
- Has water view: Yes
- Water view: Lagoon
Lot
- Size: 4,356 Square Feet
- Features: < 1/4 Acre
Details
- Parcel number: R60002800009120000
- Special conditions: None
- Other equipment: Dehumidifier
Construction
Type & style
- Home type: SingleFamily
- Architectural style: One Story
- Property subtype: Single Family Residence
Materials
- Stucco
- Roof: Asphalt
Condition
- Year built: 2005
Details
- Builder model: Dogwood
Utilities & green energy
- Water: Public
Community & HOA
Community
- Security: Smoke Detector(s)
- Senior community: Yes
- Subdivision: Deer Haven
HOA
- Amenities included: Bocce Court, Boat Ramp, Business Center, Dog Park, Fitness Center, Gas, Golf Course, Pickleball, RV/Boat Storage, Restaurant, Guard, Tennis Court(s), Trail(s)
Location
- Region: Bluffton
Financial & listing details
- Price per square foot: $285/sqft
- Tax assessed value: $471,600
- Annual tax amount: $1,411
- Date on market: 5/20/2025
- Listing terms: Cash,Conventional,FHA
Price history
| Date | Event | Price |
|---|---|---|
| 8/29/2025 | Sold | $650,000$285/sqft |
Source:  REsides, Inc. #453461 Report a problem REsides, Inc. #453461 Report a problem | ||
| 5/22/2025 | Pending sale | $650,000$285/sqft |
Source: REsides, Inc. #453461 Report a problem | ||
| 5/20/2025 | Listed for sale | $650,000+127.3%$285/sqft |
Source: REsides, Inc. #453461 Report a problem | ||
| 3/31/2005 | Sold | $286,003$126/sqft |
Source: Public Record Report a problem | ||
Public tax history
| Year | Property taxes | Tax assessment |
|---|---|---|
| 2024 | $1,411 +0% | $12,760 |
| 2023 | $1,411 +11.4% | $12,760 +15% |
| 2022 | $1,267 +1% | $11,100 |
| 2021 | $1,254 | $11,100 |
| 2020 | -- | $11,100 |
| 2019 | $1,217 +3.2% | $11,100 |
| 2018 | $1,179 | $11,100 +15% |
| 2017 | -- | $9,650 |
| 2016 | -- | $9,650 |
| 2015 | -- | $9,650 |
Find assessor info on the county website
Neighborhood: Sun City Hilton Head
Nearby homes
- $562,6003 bd3 ba2.5k sqft31 Penny Creek Dr, Bluffton, SC 29909Off Market
- $634,1003 bd2 ba2.5k sqft35 Penny Creek Dr, Bluffton, SC 29909Off Market

- $530,0002 bd2 ba2k sqft29 Penny Creek Dr, Bluffton, SC 29909Sold
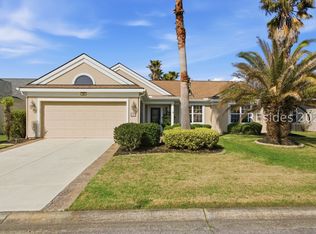
- $549,9003 bd3 ba2.5k sqft37 Penny Creek Dr, Bluffton, SC 29909Off Market
- $539,9003 bd2 ba2.3k sqft30 Penny Creek Dr, Bluffton, SC 29909For Sale
- $520,0002 bd2 ba2k sqft32 Penny Creek Dr, Bluffton, SC 29909Sold
- $540,0003 bd2 ba2.4k sqft34 Penny Creek Dr, Bluffton, SC 29909Sold
- $537,1003 bd3 ba2.3k sqft27 Penny Creek Dr, Bluffton, SC 29909Off Market
Nearby schools
GreatSchools rating
- 9/10Okatie Elementary SchoolGrades: PK-5Distance: 4.9 mi
- 7/10Bluffton Middle SchoolGrades: 6-8Distance: 6.9 mi
- 9/10May River HighGrades: 9-12Distance: 4.4 mi
Get a cash offer in 3 minutes
Find out how much your home could sell for in as little as 3 minutes with a no-obligation cash offer.
Estimated market value
$656,600
Get a cash offer in 3 minutes
Find out how much your home could sell for in as little as 3 minutes with a no-obligation cash offer.
Estimated market value
$656,600
- South Carolina
- Beaufort County
- Bluffton
- 29909
- Sun City Hilton Head
- 33 Penny Creek Dr
Nearby cities
Nearby neighborhoods
Nearby zip codes
Other Bluffton Topics
