This popular Dogwood floor plan is situated on a spacious lot with a wooded backdrop, conveniently located near the Hidden Cypress Clubhouse amenities. The inviting brick paver walkway leads to a welcoming etched glass front door with a sidelight, opening into an entry foyer adorned with crown molding, chair rail, and 18" tile flooring. The Great Room, featuring crown molding, recessed lights, and wood floors, includes a formal dining area as well. The eat-in kitchen boasts a bay window where you can enjoy your morning coffee while overlooking the serene backyard. Maple-colored cabinets, some with lower roll-outs, a tile backsplash, quartz countertops with a breakfast bar, prep island, and pantry complete the kitchen. Adjacent to the entry foyer, the den/office is equipped with a lighted ceiling fan, plantation shutters, and a nook which is perfect for a desk. A separate guest area offers added privacy with a full bath. The primary suite features a bay window, soaking tub, and dual vanities. Three sliders open to a screen porch and an extended tiled patio, ideal for relaxing and enjoying the beautifully landscaped yard. The laundry room, with abundant cabinetry and a washer and dryer, leads to the two-car garage, which includes pull-down attic access and a utility sink. This home is offered at a fabulous price and is located in the active adult community of Sun City Hilton Head.
Sold for $520,000
$520,000
32 Penny Creek Dr, Bluffton, SC 29909
2beds
2,094sqft
Single Family Residence
Built in 2005
0.27 Acres Lot
$525,400 Zestimate®
$248/sqft
$2,620 Estimated rent
Home value
$525,400
$483,000 - $573,000
$2,620/mo
Zestimate® history
Owner options
List your home for rent
$2,620/mo
Rent Zestimate®
Find your next renter with Zillow Rental Manager. Plus, with online applications, you can quickly screen prospective tenants – for free.
$2,620/mo
Rent Zestimate®
Refinance and save
$3,044/mo
Est. payment
Refinancing to a lower rate could help reduce your monthly payments and save thousands over the life of the loan.
$3,044/mo
Est. payment
Explore your selling options
Work with a Zillow partner agent
Leverage their expertise and Zillow's premium Showcase listings to get your home seen by more buyers.
Get startedList with your own agent
Get your home in front of millions of buyers by listing it on Zillow.
Learn how to do itSell it yourself
Take full control of how buyers see your home on Zillow by listing For Sale by Owner (FSBO).
List your homeWhat's special
Utility sinkPlantation shuttersTwo-car garageWooded backdropInviting brick paver walkwaySpacious lotEat-in kitchen
Zillow last checked:
Listing updated:
Listed by:
Ruth Kimball 843-540-0205,
Howard Hanna Allen Tate Lowcountry
Bought with:
The Fasano Group
Keller Williams Realty
Source: REsides, Inc.,MLS#: 500430
Facts & features
Interior
Bedrooms & bathrooms
- Bedrooms: 2
- Bathrooms: 2
- Full bathrooms: 2
Primary bedroom
- Level: First
Heating
- Central, Gas
Cooling
- Central Air, Electric
Appliances
- Included: Convection Oven, Dryer, Dishwasher, Disposal, Microwave, Oven, Range, Self Cleaning Oven, Washer
Features
- Attic, Ceiling Fan(s), Main Level Primary, Multiple Closets, Pull Down Attic Stairs, Separate Shower, Window Treatments, Eat-in Kitchen, Pantry
- Flooring: Engineered Hardwood, Tile
- Windows: Bay Window(s), Insulated Windows, Window Treatments
Interior area
- Total interior livable area: 2,094 sqft
Property
Parking
- Total spaces: 2
- Parking features: Driveway, Garage, Two Car Garage
- Garage spaces: 2
Features
- Stories: 1
- Patio & porch: Rear Porch, Patio, Porch, Screened
- Exterior features: Enclosed Porch, Paved Driveway, Porch, Patio, Rain Gutters, Storm/Security Shutters
- Pool features: Lap, Screen Enclosure, Community
- Has view: Yes
- View description: Trees/Woods
- Water view: Trees/Woods
Lot
- Size: 0.27 Acres
- Features: 1/4 to 1/2 Acre Lot
Details
- Parcel number: R60002800008760000
- Special conditions: None
Construction
Type & style
- Home type: SingleFamily
- Architectural style: One Story
- Property subtype: Single Family Residence
Materials
- Stucco
- Roof: Asphalt
Condition
- Year built: 2005
Details
- Builder model: Dogwood
Utilities & green energy
- Water: Public
Community & HOA
Community
- Security: Smoke Detector(s)
- Senior community: Yes
- Subdivision: Deer Haven
HOA
- Amenities included: Bocce Court, Dog Park, Fitness Center, Golf Course, Garden Area, Pickleball, Pool, Restaurant, Guard, Spa/Hot Tub, Tennis Court(s), Trail(s)
Location
- Region: Bluffton
Financial & listing details
- Price per square foot: $248/sqft
- Tax assessed value: $470,500
- Annual tax amount: $2,392
- Date on market: 8/7/2025
- Listing terms: Cash,Conventional,VA Loan
Price history
| Date | Event | Price |
|---|---|---|
| 11/19/2025 | Sold | $520,000-3.5%$248/sqft |
Source:  REsides, Inc. #500430 Report a problem REsides, Inc. #500430 Report a problem | ||
| 10/10/2025 | Pending sale | $539,000$257/sqft |
Source: REsides, Inc. #500430 Report a problem | ||
| 8/7/2025 | Listed for sale | $539,000+26.8%$257/sqft |
Source: REsides, Inc. #500430 Report a problem | ||
| 12/9/2021 | Sold | $425,000$203/sqft |
Source: Public Record Report a problem | ||
Public tax history
| Year | Property taxes | Tax assessment |
|---|---|---|
| 2024 | $2,392 0% | $18,820 |
| 2023 | $2,392 +5% | $18,820 +10.7% |
| 2022 | $2,279 +108.8% | $17,000 +73.1% |
| 2021 | $1,092 | $9,820 |
| 2020 | -- | $9,820 |
| 2019 | $1,060 +3.3% | $9,820 |
| 2018 | $1,026 | $9,820 +15% |
| 2017 | -- | $8,540 |
| 2016 | -- | $8,540 |
| 2015 | -- | $8,540 |
Find assessor info on the county website
Neighborhood: Sun City Hilton Head
Nearby homes
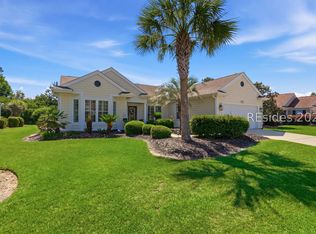
- $539,9003 bd2 ba2.3k sqft30 Penny Creek Dr, Bluffton, SC 29909For Sale
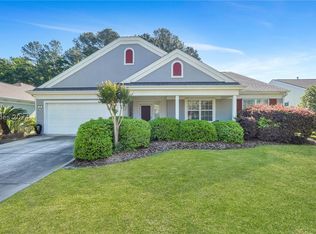
- $540,0003 bd2 ba2.4k sqft34 Penny Creek Dr, Bluffton, SC 29909Sold
- $373,9002 bd2 ba1.6k sqft42 Golden Eagle Dr, Bluffton, SC 29909Off Market
- $487,800-- bd2 ba2k sqft28 Penny Creek Dr, Bluffton, SC 29909Off Market
- $369,0002 bd2 ba1.2k sqft40 Golden Eagle Dr, Bluffton, SC 29909Sold
- $516,000-- bd2 ba2.2k sqft36 Penny Creek Dr, Bluffton, SC 29909Off Market
- $340,2002 bd2 ba1.2k sqft44 Golden Eagle Dr, Bluffton, SC 29909Off Market
- $650,0002 bd2 ba2.2k sqft33 Penny Creek Dr, Bluffton, SC 29909Sold
Nearby schools
GreatSchools rating
- 9/10Okatie Elementary SchoolGrades: PK-5Distance: 4.8 mi
- 7/10Bluffton Middle SchoolGrades: 6-8Distance: 6.8 mi
- 9/10May River HighGrades: 9-12Distance: 4.4 mi
Get a cash offer in 3 minutes
Find out how much your home could sell for in as little as 3 minutes with a no-obligation cash offer.
Estimated market value
$525,400
Get a cash offer in 3 minutes
Find out how much your home could sell for in as little as 3 minutes with a no-obligation cash offer.
Estimated market value
$525,400
- South Carolina
- Beaufort County
- Bluffton
- 29909
- Sun City Hilton Head
- 32 Penny Creek Dr
Nearby cities
Nearby neighborhoods
Nearby zip codes
Other Bluffton Topics
