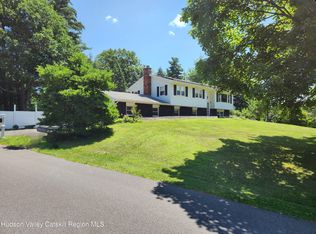
Welcome to this well-maintained Valatie home offering flexible living space, modern updates, and a fantastic location! Situated on .35 acres of flat land with a fully fenced rear yard, this 4+ bedroom, 2-bath home provides plenty of room for everyone. The inviting main level features a spacious living room that flows into the eat-in kitchen, complete with solid surface countertops and all new appliances. An atrium door leads to the no-maintenance deck overlooking the brand-new chicken coop and peaceful backyard setting. The updated full bath features a beautiful marble vanity, and three bedrooms complete the main floor. Downstairs, you'll find an impressive great room, a large mudroom/laundry area, an additional bedroom, and a dedicated office space--perfect for guests, hobbies, or working from home. Outside, enjoy mature trees, a large rear shed with electric, and an attached overhang providing extra outdoor living or storage space. Additional highlights include a roof approximately 4 years old, newer replacement windows, a wall-mounted propane boiler, and a heated attached one-car garage. Portable generator hookup. Conveniently located just 5 minutes to I-90, approximately 25 minutes to Albany, and an easy drive to both NYC and Boston. A wonderful opportunity to enjoy comfort, convenience, and country-style living in Valatie!
Accepted offer cts
Price cut: $14.9K (7/14)
$405,000
38 Pine Hill Park, Valatie, NY 12184
4beds
1,824sqft
Single Family Residence
Built in 1972
0.35 Acres Lot
$395,700 Zestimate®
$222/sqft
$-- HOA
What's special
Modern updatesPeaceful backyard settingDedicated office spaceHeated attached one-car garageFully fenced rear yardNewer replacement windowsImpressive great room
- 55 days |
- 581 |
- 20 |
Zillow last checked:
Listing updated:
Listed by:
Gilcrest Properties 518-610-8121,
Michael Castellano 518-505-4811
Source: HVCRMLS,MLS#: 20263634
Facts & features
Interior
Bedrooms & bathrooms
- Bedrooms: 4
- Bathrooms: 2
- Full bathrooms: 2
Primary bedroom
- Level: Main
Bedroom
- Level: Main
Bedroom
- Level: Main
Bedroom
- Level: Lower
Bathroom
- Level: Main
Bathroom
- Level: Lower
Family room
- Level: Lower
Kitchen
- Level: Main
Living room
- Level: Main
Office
- Level: Lower
Utility room
- Level: Lower
Heating
- Forced Air, Propane
Cooling
- Central Air, See Remarks
Appliances
- Included: Stainless Steel Appliance(s), Refrigerator, Microwave, Electric Range, Dishwasher
- Laundry: Lower Level
Features
- Ceiling Fan(s), Eat-in Kitchen, Entrance Foyer, High Speed Internet, Recreation Room, Smart Camera(s)/Recording
- Flooring: Tile, Wood
- Has basement: No
Interior area
- Total structure area: 1,824
- Total interior livable area: 1,824 sqft
- Finished area above ground: 1,824
- Finished area below ground: 0
Property
Parking
- Total spaces: 1
- Parking features: Driveway
- Attached garage spaces: 1
- Has uncovered spaces: Yes
Features
- Levels: Two
- Stories: 2
- Patio & porch: Deck, Patio
- Exterior features: Fire Pit, Garden, Private Yard, Smart Camera(s)/Recording
- Fencing: Back Yard,Chain Link,Front Yard,Vinyl
- Has view: Yes
- View description: Neighborhood
Lot
- Size: 0.35 Acres
- Features: Back Yard, Cul-De-Sac, Garden, Landscaped, Level, Near Golf Course
Details
- Additional structures: Outbuilding, Shed(s)
- Parcel number: 23.1148
- Zoning: residential
- Special conditions: Standard
Construction
Type & style
- Home type: SingleFamily
- Architectural style: Raised Ranch
- Property subtype: Single Family Residence
Materials
- Aluminum Siding, Concrete, Frame
- Foundation: Slab
- Roof: Asphalt
Condition
- New construction: No
- Year built: 1972
Utilities & green energy
- Electric: 200+ Amp Service, Circuit Breakers
- Water: Private
Community & HOA
Community
- Security: Carbon Monoxide Detector(s), Closed Circuit Camera(s), Smoke Detector(s)
Location
- Region: Valatie
Financial & listing details
- Price per square foot: $222/sqft
- Tax assessed value: $215,000
- Annual tax amount: $5,912
- Date on market: 6/30/2026
- Listing terms: Cash,Conventional,FHA,USDA Loan,VA Loan
- Road surface type: Asphalt
Estimated market value
$395,700
$376,000 - $415,000
$3,527/mo
Price history
| Date | Event | Price |
|---|---|---|
| 8/12/2026 | Contingent | $405,000$222/sqft |
Source:  HVCRMLS #20263634 Report a problem HVCRMLS #20263634 Report a problem | ||
| 7/14/2026 | Price change | $405,000-3.5%$222/sqft |
Source: HVCRMLS #20263634 Report a problem | ||
| 6/30/2026 | Listed for sale | $419,900+90.9%$230/sqft |
Source: HVCRMLS #20263634 Report a problem | ||
| 5/21/2019 | Sold | $220,000-7.9%$121/sqft |
Source: Public Record Report a problem | ||
| 9/14/2018 | Listing removed | $239,000$131/sqft |
Source: Hunt Real Estate ERA - Hudson #121842 Report a problem | ||
| 6/29/2018 | Listed for sale | $239,000+34.3%$131/sqft |
Source: Hunt Real Estate ERA - Hudson #121842 Report a problem | ||
| 10/8/2004 | Sold | $178,000+36.9%$98/sqft |
Source: HVCRMLS #57639 Report a problem | ||
| 6/29/2001 | Sold | $130,000$71/sqft |
Source: Public Record Report a problem | ||
Public tax history
| Year | Property taxes | Tax assessment |
|---|---|---|
| 2025 | -- | $215,000 |
| 2024 | -- | $215,000 |
| 2023 | -- | $215,000 |
| 2022 | -- | $215,000 |
| 2021 | -- | $215,000 |
| 2020 | -- | $215,000 +21.1% |
| 2019 | -- | $177,600 |
| 2018 | -- | $177,600 |
| 2017 | -- | $177,600 |
| 2016 | -- | $177,600 |
| 2015 | -- | $177,600 |
| 2014 | -- | $177,600 -4.1% |
| 2013 | -- | $185,210 |
| 2012 | -- | $185,210 -10% |
| 2011 | -- | $205,784 -5% |
| 2010 | -- | $216,615 |
| 2009 | -- | $216,615 |
| 2008 | -- | $216,615 +5% |
| 2007 | -- | $206,300 +10% |
| 2006 | -- | $187,590 +30% |
| 2005 | -- | $144,300 |
| 2004 | -- | $144,300 +30% |
| 2003 | -- | $111,000 +4.7% |
| 2002 | -- | $106,000 |
| 2001 | -- | $106,000 |
Find assessor info on the county website
Monthly payment
Climate risks
Neighborhood: 12184
Nearby schools
GreatSchools rating
- 6/10Ichabod Crane Primary SchoolGrades: K-3Distance: 1.1 mi
- 8/10Ichabod Crane Middle SchoolGrades: 4-8Distance: 1.9 mi
- 6/10Ichabod Crane Senior High SchoolGrades: 9-12Distance: 1.9 mi
- $442,2004 bd2 ba1.9k sqft42 Pine Hill Park, Valatie, NY 12184Off Market
- $406,4003 bd2 ba1.5k sqft34 Pine Hill Park, Valatie, NY 12184Off Market
- $339,4003 bd1 ba1.4k sqft52 June St, Valatie, NY 12184Off Market
- $25,000-- bd-- ba-- sqft52 June St, Valatie, NY 12184Off Market
- $419,6003 bd2 ba1.8k sqft25 Pine Hill Park, Valatie, NY 12184Off Market
- $384,4003 bd1 ba1.9k sqft44 June St, Valatie, NY 12184Off Market
- $365,1003 bd1 ba1.7k sqft46 Pine Hill Park, Valatie, NY 12184Off Market
- $438,2003 bd1 ba1.4k sqft41 Pine Hill Park, Valatie, NY 12184Off Market
A local agent can set up tours, give advice and negotiate with sellers.
Similar homes
- $395,0004 bd2 ba1.3k sqft19 Minshell Drive, Valatie, NY 12184Active

 MLS ID #20262804, John VanBuren, Listing by: Berkshire Hathaway HomeService. HVCRMLS
 - $435,0004 bd2 ba2.1k sqft6006 Marion Boulevard, Valatie, NY 12184Active
 MLS ID #20264237, Nancy Berish, Listing by: BHHS HUDSON VALLEY PROP-R. HVCRMLS
 - $329,0003 bd2 ba1.7k sqft34 Birch Road, Valatie, NY 12184Active
 MLS ID #20264544, Linnea VanTassel, Listing by: Country Life Real Estate, LLC. HVCRMLS
 - $359,9004 bd2 ba2k sqft6001 Marion Boulevard, Valatie, NY 12184Active
 MLS ID #20263139, Kevin Clancy, Listing by: Clancy Real Estate. HVCRMLS
 - $499,0004 bd3 ba2k sqft6427 Peters Lane, Valatie, NY 12184ActiveMLS ID #20264707, Aimee Strunk-Reinoehl, Listing by: Coldwell Banker Prime Prop.. HVCRMLS
- $450,0003 bd3 ba2.1k sqft1400 Albany Avenue, Valatie, NY 12184ActiveMLS ID #20263498, Jocelyn Justiniano, Listing by: Compass Greater NY, LLC. HVCRMLS
- $335,0003 bd2 ba1.2k sqft1402 Albany Avenue, Valatie, NY 12184ActiveMLS ID #20263870, Michael Castellano, Listing by: Gilcrest Properties. HVCRMLS
- $349,9004 bd2 ba1.6k sqft1 White Birch Lane, New Baltimore, NY 12124ActiveMLS ID #20263571, Josephine Bruno, Listing by: Berkshire Hathaway HomeService. HVCRMLS
- $425,0004 bd2 ba2.2k sqft187 New York 9j, Hudson, NY 12534ActiveMLS ID #20264422, Michael Stasi, Listing by: Corcoran Country Living. HVCRMLS
- $365,0003 bd2 ba1.3k sqft105 Broad Street, Kinderhook, NY 12106ActiveMLS ID #20263057, Michael Castellano, Listing by: Gilcrest Properties. HVCRMLS
- $349,9004 bd2 ba1.6k sqft1 White Birch Ln, West Coxsackie, NY 12192For SaleBHHS broker feed
- $379,0003 bd2 ba1.5k sqft1042 County Route 22, Ghent, NY 12075ActiveMLS ID #20264338, John VanBuren, Listing by: Berkshire Hathaway HomeService. HVCRMLS
- $309,0002 bd1 ba1.2k sqft33 Chapel Drive, Valatie, NY 12184ActiveMLS ID #20262944, Morgan Klima, Listing by: Country Life Real Estate, LLC. HVCRMLS
- $559,0004 bd4 ba2k sqft1501 County Road 28, Valatie, NY 12184ActiveMLS ID #20262337, Jennifer Wall, Listing by: Anderson Agency. HVCRMLS
- $375,0002 bd1 ba1.4k sqft953 Albany Turnpike, Old Chatham, NY 12136ActiveMLS ID #20263248, Tyler Bervy, Listing by: Stone House Properties, LLC. HVCRMLS
- $450,0003 bd1 ba2k sqft157 Falls Road, Hudson, NY 12534ActiveMLS ID #20263207, Tracy Tassinari, Listing by: Gabel Real Estate. HVCRMLS
- $324,9003 bd2 ba1.5k sqft754 Bunker Hill Road, Nassau, NY 12123ActiveMLS ID #20263774, Theodore Banta III, Listing by: RVW Select Properties. HVCRMLS
- $349,0004 bd2 ba1.2k sqft1976 Route 203, Ghent, NY 12037ActiveMLS ID #20263416, Nikki Carchedi, Listing by: Stone House Properties, LLC. HVCRMLS
- $350,0005 bd2 ba1.6k sqft2124 U.S. 9, Stuyvesant, NY 12106ActiveMLS ID #20262641, Michael Castellano, Listing by: Gilcrest Properties. HVCRMLS
- $350,0004 bd2 ba1.5k sqft82 County Road 26a, Stuyvesant, NY 12173ActiveMLS ID #20262460, Taylor Gioeni, Listing by: Beach & Bartolo Realtors. HVCRMLS
