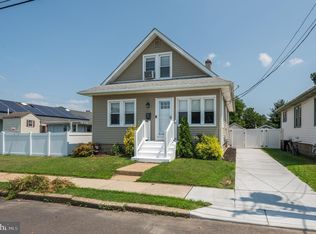
BEST AND FINAL DUE 7/22/26 Adorable & Affordable! Welcome home to this charming 3-bedroom, 2-full-bath home that perfectly blends character, comfort, and convenience. You're greeted by an inviting front porch, the perfect spot to enjoy your morning coffee or unwind at the end of the day. Step inside to discover gleaming hardwood floors throughout the living room, dining room, and main-floor bedrooms, accented by elegant crown molding in the main living area. A full hall bath and convenient linen closet provide added functionality. The bright kitchen features crisp white cabinetry and offers direct access to the fully fenced backyard—ideal for entertaining, pets, or play. A full basement provides abundant storage space or room for future possibilities. Upstairs, the finished walk-up attic serves as a spacious third bedroom retreat, complete with a cozy sitting area and a private full bath, making it perfect for guests, a primary suite, or a home office. Outside, you'll appreciate the fully fenced backyard and the convenience of driveway parking. Ideally located just minutes from I-295 and the Pennsylvania bridges, this home offers an easy commute while keeping you close to shopping, dining, and more. Don't miss this wonderful opportunity—schedule your private showing today!
Pending
$275,000
38 Pine St, Gibbstown, NJ 08027
3beds
1,300sqft
Single Family Residence
Built in 1929
7,200 Square Feet Lot
$285,000 Zestimate®
$212/sqft
$-- HOA
What's special
Driveway parkingInviting front porch
- 45 days |
- 165 |
- 9 |
Likely to sell faster than
Zillow last checked:
Listing updated:
Listed by:
Nichole Arnold 856-217-3050,
Keller Williams Hometown
Source: Bright MLS,MLS#: NJGL2075870
Facts & features
Interior
Bedrooms & bathrooms
- Bedrooms: 3
- Bathrooms: 2
- Full bathrooms: 2
- Main level bathrooms: 1
- Main level bedrooms: 2
Rooms
- Room types: Living Room, Dining Room, Primary Bedroom, Bedroom 2, Kitchen, Bedroom 1, Laundry
Primary bedroom
- Level: Main
- Area: 100 Square Feet
- Dimensions: 10 X 10
Bedroom 1
- Level: Main
- Area: 90 Square Feet
- Dimensions: 9 X 10
Bedroom 2
- Level: Upper
- Area: 594 Square Feet
- Dimensions: 18 X 33
Dining room
- Level: Main
- Area: 120 Square Feet
- Dimensions: 10 X 12
Kitchen
- Features: Kitchen - Electric Cooking
- Level: Main
- Area: 99 Square Feet
- Dimensions: 9 X 11
Laundry
- Level: Lower
Living room
- Level: Main
- Area: 143 Square Feet
- Dimensions: 11 X 13
Heating
- Forced Air, Natural Gas
Cooling
- Central Air, Electric
Appliances
- Included: Gas Water Heater
- Laundry: In Basement, Laundry Room
Features
- Ceiling Fan(s), Bathroom - Tub Shower, Entry Level Bedroom, Floor Plan - Traditional, Formal/Separate Dining Room
- Flooring: Wood, Vinyl, Carpet
- Basement: Full,Unfinished,Exterior Entry
- Has fireplace: No
Interior area
- Total structure area: 1,300
- Total interior livable area: 1,300 sqft
- Finished area above ground: 1,300
- Finished area below ground: 0
Property
Parking
- Total spaces: 2
- Parking features: Gravel, On Street, Driveway
- Uncovered spaces: 2
Accessibility
- Accessibility features: None
Features
- Levels: One
- Stories: 1
- Patio & porch: Porch
- Exterior features: Sidewalks, Street Lights
- Pool features: None
- Fencing: Other
Lot
- Size: 7,200 Square Feet
- Features: Front Yard, Rear Yard
Details
- Additional structures: Above Grade, Below Grade
- Parcel number: 070007500004
- Zoning: RES
- Special conditions: Standard
Construction
Type & style
- Home type: SingleFamily
- Architectural style: Bungalow
- Property subtype: Single Family Residence
Materials
- Combination
- Foundation: Block
- Roof: Shingle
Condition
- Good
- New construction: No
- Year built: 1929
Utilities & green energy
- Sewer: Public Sewer
- Water: Public
Community & HOA
Community
- Subdivision: None Available
HOA
- Has HOA: No
Location
- Region: Gibbstown
- Municipality: GREENWICH TWP
Financial & listing details
- Price per square foot: $212/sqft
- Tax assessed value: $124,200
- Annual tax amount: $4,428
- Date on market: 7/14/2026
- Listing agreement: Exclusive Right To Sell
- Listing terms: FHA,VA Loan,Conventional,Cash,USDA Loan
- Inclusions: Washer, Dryer, Refrigerator, Stove, Dishwasher In As-is Condition
- Exclusions: Personal Property
- Ownership: Fee Simple
Estimated market value
Zestimate®
$285,000
Estimated sales range
$271,000 - $299,000
Rent Zestimate®
$2,762/mo
Price history
| Date | Event | Price |
|---|---|---|
| 8/4/2026 | Pending sale | $275,000$212/sqft |
Source: | ||
| 7/26/2026 | Contingent | $275,000$212/sqft |
Source: | ||
| 7/14/2026 | Listed for sale | $275,000+223.5%$212/sqft |
Source: | ||
| 4/15/2015 | Sold | $85,000-15%$65/sqft |
Source: Public Record Report a problem | ||
| 3/3/2015 | Listed for sale | $100,000$77/sqft |
Source: Keller Williams Realty - Washington Township #6528407 Report a problem | ||
Public tax history
| Year | Property taxes | Tax assessment |
|---|---|---|
| 2025 | $4,276 | $124,200 |
| 2024 | $4,276 +5.5% | $124,200 |
| 2023 | $4,051 -0.1% | $124,200 |
| 2022 | $4,054 +1.1% | $124,200 |
| 2021 | $4,012 -1.4% | $124,200 |
| 2020 | $4,070 +2.9% | $124,200 |
| 2019 | $3,955 | $124,200 |
| 2018 | $3,955 +3.6% | $124,200 |
| 2017 | $3,817 +13.9% | $124,200 +2.6% |
| 2016 | $3,352 +4.8% | $121,100 |
| 2015 | $3,197 +2.2% | $121,100 |
| 2014 | $3,126 +3.4% | $121,100 |
| 2013 | $3,024 +11.3% | $121,100 +54.5% |
| 2012 | $2,717 -2.7% | $78,400 |
| 2011 | $2,793 +5.2% | $78,400 |
| 2010 | $2,655 +8.6% | $78,400 |
| 2009 | $2,444 | $78,400 |
| 2008 | -- | $78,400 |
| 2007 | -- | $78,400 |
| 2006 | -- | $78,400 |
| 2005 | -- | $78,400 |
| 2004 | -- | $78,400 |
| 2003 | -- | $78,400 |
| 2002 | -- | $78,400 |
| 2001 | -- | $78,400 |
Find assessor info on the county website
Monthly payment
Est. payment
Payment breakdown
Explore the cost of this home by adjusting the details. Changes won't be saved.Climate risks
Neighborhood: 08027
Nearby schools
GreatSchools rating
- 5/10Greenwich Township Elementary SchoolGrades: PK-5Distance: 0.2 mi
- 5/10Nehaunsey Middle SchoolGrades: 6-8Distance: 1.2 mi
Schools provided by the listing agent
- Elementary: Broad Street
- Middle: Nehaunsey
- High: Paulsboro H.s.
- District: Greenwich Township Public Schools
Source: Bright MLS. This data may not be complete. We recommend contacting the local school district to confirm school assignments for this home.
- $243,400-- bd-- ba1.2k sqft42 Pine St, Gibbstown, NJ 08027Off Market
Save - $251,700-- bd-- ba864 sqft30 Pine St, Gibbstown, NJ 08027Off Market
Save - $365,5003 bd2 ba2.5k sqft415 Washington St, Gibbstown, NJ 08027Sold
Save 
- $310,5003 bd1 ba1.2k sqft46 Pine St, Gibbstown, NJ 08027Sold
Save 
- $271,100-- bd-- ba1.4k sqft26 Pine St, Gibbstown, NJ 08027Off Market
Save - $267,600-- bd-- ba1.1k sqft22 Pine St, Gibbstown, NJ 08027Off Market
Save - $--4 bd3 ba1.5k sqft378 Railroad Ave, Gibbstown, NJ 08027Off Market
Save - $381,6001 bd1 ba-- sqft41-43 Oak St, Gibbstown, NJ 08027Off Market
Save
A local agent can set up tours, give advice and negotiate with sellers.