Skip main navigation
Sold for $365,500
  • $365,500

    415 Washington St, Gibbstown, NJ 08027

    3beds
    2,547sqft
    Single Family Residence
    Built in 2008
    7,148 Square Feet Lot
    $388,100 Zestimate®
    $144/sqft
    $2,866 Estimated rent

    Home value

    $388,100

    $349,000 - $431,000

    $2,866/mo

    Zestimate® history
    Loading
    Loading...

    Owner options

    List your home for rent

    $2,866/mo

    Rent Zestimate®

    Find your next renter with Zillow Rental Manager. Plus, with online applications, you can quickly screen prospective tenants – for free.

    Learn more

    $2,866/mo

    Rent Zestimate®

    Refinance and save

    $2,626/mo

    Est. payment

    Refinancing to a lower rate could help reduce your monthly payments and save thousands over the life of the loan.

    See today's rates

    $2,626/mo

    Est. payment

    Explore your selling options

    Work with a Zillow partner agent

    Leverage their expertise and Zillow's premium Showcase listings to get your home seen by more buyers.

    Get started

    List with your own agent

    Get your home in front of millions of buyers by listing it on Zillow.

    Learn how to do it

    Sell it yourself

    Take full control of how buyers see your home on Zillow by listing For Sale by Owner (FSBO).

    List your home

    What's special

    Cozy gas fireplaceFinished basementEntertainment areaMain-floor laundrySpacious bedroomsWet barOpen floor plan
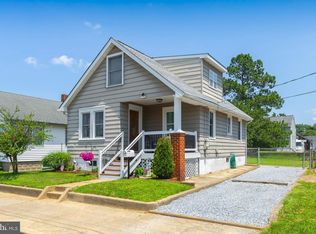
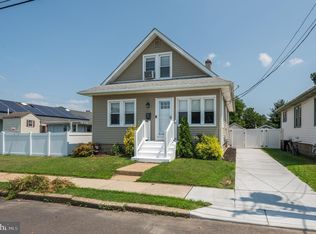
    Welcome to this charming one-level ranch-style home, offering comfort and convenience in a prime location. This beautifully maintained property features three spacious bedrooms and two full bathrooms, including a primary suite with an en-suite bath, fireplace and a large walk-in closet. The inviting living room is the perfect spot to relax, complete with a cozy gas fireplace that adds both warmth and ambiance. The kitchen, open to the dining room, is a true highlight with a gas range, built-in microwave, dishwasher, stainless steel appliances, and an abundance of cabinet space, making it perfect for both everyday meals and entertaining. The open floor plan ensures a seamless flow throughout the home, with the added convenience of main-floor laundry. The finished basement provides a perfect space for entertaining, complete with a wet bar and a cozy entertainment area. With an attached two-car garage and convenient interior access, you'll enjoy the ease of parking and storage. Ideally located, this home is just a short drive from Philadelphia, Delaware, and only 15 minutes from Philadelphia International Airport, making it the perfect choice for those seeking both tranquility and accessibility. Don't miss the opportunity to make this delightful ranch-style home yours!

    Zillow last checked:

    Listing updated:

    Listed by:

    Nichole Arnold 856-217-3050,

    Keller Williams Hometown

    Bought with:

    Scott Eisenberg, 2189275

    EXP Realty, LLC

    Source: Bright MLS,MLS#: NJGL2050614MLS Logo

    Facts & features

    Interior

    Bedrooms & bathrooms
    • Bedrooms: 3
    • Bathrooms: 2
    • Full bathrooms: 2
    • Main level bathrooms: 2
    • Main level bedrooms: 2
    Basement
    • Description: Percent Finished: 85.0
    • Area: 1200
    Heating
    • Forced Air, Natural Gas
    Cooling
    • Central Air, Electric
    Appliances
    • Included: Microwave, Dishwasher, Disposal, Dryer, Built-In Range, Oven/Range - Gas, Refrigerator, Stainless Steel Appliance(s), Washer, Water Heater, Gas Water Heater
    • Laundry: Main Level, Laundry Room
    Features
    • Bar, Bathroom - Tub Shower, Bathroom - Walk-In Shower, Ceiling Fan(s), Dining Area, Family Room Off Kitchen, Open Floorplan, Eat-in Kitchen, Pantry, Recessed Lighting, Primary Bath(s), Walk-In Closet(s)
    • Flooring: Hardwood, Carpet, Wood
    • Basement: Full,Interior Entry,Partially Finished,Walk-Out Access,Heated
    • Number of fireplaces: 1
    • Fireplace features: Gas/Propane
    Interior area
    • Total structure area: 2,547
    • Total interior livable area: 2,547 sqft
    • Finished area above ground: 1,347
    • Finished area below ground: 1,200

    Property

    Parking
    • Total spaces: 2
    • Parking features: Garage Faces Side, Inside Entrance, Concrete, Private, Attached
    • Attached garage spaces: 2
    • Has uncovered spaces: Yes
    Accessibility
    • Accessibility features: Accessible Entrance, No Stairs
    Features
    • Levels: One
    • Stories: 1
    • Exterior features: Sidewalks, Play Area, Street Lights
    • Pool features: None
    Lot
    • Size: 7,148 sqft
    • Dimensions: 55.00 x 130.00
    Details
    • Additional structures: Above Grade, Below Grade
    • Parcel number: 070007300003
    • Zoning: RES
    • Special conditions: Standard

    Construction

    Type & style
    • Home type: SingleFamily
    • Architectural style: Ranch/Rambler
    • Property subtype: Single Family Residence
    Materials
    • Block, Frame, Stick Built, Vinyl Siding
    • Foundation: Block
    • Roof: Asphalt
    Condition
    • Excellent
    • New construction: No
    • Year built: 2008

    Utilities & green energy

    • Sewer: Public Sewer
    • Water: Public

    Community & neighborhood

    Location
    • Region: Gibbstown
    • Subdivision: None Available
    • Municipality: GREENWICH TWP

    Other

    Other facts
    • Listing agreement: Exclusive Right To Sell
    • Listing terms: FHA,Conventional,VA Loan,USDA Loan,Cash
    • Ownership: Fee Simple

    Price history

    DateEventPrice
    1/7/2025Sold$365,500+4.4%$144/sqft
    Source: Bright MLS #NJGL2050614 Report a problem
    12/11/2024Pending sale$350,000$137/sqft
    Source: Bright MLS #NJGL2050614 Report a problem
    11/30/2024Listed for sale$350,000+75%$137/sqft
    Source: Bright MLS #NJGL2050614 Report a problem
    7/25/2019Sold$200,000$79/sqft
    Source: Public Record Report a problem
    4/1/2019Listing removed$200,000$79/sqft
    Source: Penzone Realty #NJGL231052 Report a problem
    3/19/2019Listed for sale$200,000$79/sqft
    Source: Penzone Realty #NJGL231052 Report a problem
    11/10/2009Sold$200,000-6.9%$79/sqft
    Source: Public Record Report a problem
    8/13/2009Price change$214,900-2.3%$84/sqft
    Source: Coldwell Banker Elite, Realtors #5571445 Report a problem
    8/7/2009Listed for sale$219,900+285.8%$86/sqft
    Source: Coldwell Banker Elite, Realtors #5571445 Report a problem
    10/4/2004Sold$57,000$22/sqft
    Source: Public Record Report a problem

    Public tax history

    YearProperty taxesTax assessment
    2025$6,345 $184,300
    2024$6,345 +5.5%$184,300
    2023$6,012 -0.1%$184,300
    2022$6,016 +1.1%$184,300
    2021$5,953 -0.4%$184,300
    2020$5,977 +2.9%$184,300 +1%
    2019$5,808 $182,400
    2018$5,808 +3.6%$182,400
    2017$5,605 +3.3%$182,400
    2016$5,425 +4.5%$182,400
    2015$5,191 +2.1%$182,400
    2014$5,085 +26.1%$182,400
    2013$4,034 +10.3%$182,400 +88.8%
    2012$3,656 -2.5%$96,600
    2011$3,750 +12.6%$96,600
    2010$3,329 +8.5%$96,600
    2009$3,069 $96,600
    2008-- $96,600
    2007-- $96,600 -1.1%
    2006-- $97,700

    Find assessor info on the county website

    Neighborhood: 08027

    Nearby schools

    GreatSchools rating
    Schools provided by the listing agent
    • Elementary: Broad Street
    • Middle: Nehaunsey
    • High: Paulsboro H.s.
    • District: Greenwich Township Public Schools

    Source: Bright MLS. This data may not be complete. We recommend contacting the local school district to confirm school assignments for this home.

    Get a cash offer in 3 minutes
    Find out how much your home could sell for in as little as 3 minutes with a no-obligation cash offer.
    Estimated market value
    $388,100
    Get a cash offer in 3 minutes
    Find out how much your home could sell for in as little as 3 minutes with a no-obligation cash offer.
    Estimated market value
    $388,100