ACCEPTING BACK UPS! Improved price. This house can NOT be rebuilt for anywhere near the asking price...Affectionately known throughout the community as the ''blue door house'', this exquisite semi custom Mastercraft home is primped and prime for new owners. The current owners hand selected each and every detail and left very little to be desired. Featuring 4 bedrooms, 3 full and 1 half bath (two of which are ensuites), a flex room, gourmet chef's kitchen, walk in pantry, additional butlers pantry, and almost 3,000 square feet of living space. The home has sky high 10 foot ceilings on the main level, custom millwork and trim details throughout, and storage for days! 3 of the 4 bedrooms are on the main level but feature a thoughtful, split floorplan to provide privacy and respite for the owners suite. The owners bathroom is one of dreams with a large, freestanding tub, oversized, walk in shower, double vanities and enormous master closet. Two more bedrooms, 1 full and 1 half bathroom, a flex room, finished laundry area, mudroom space, eat in dining area, large living space and the chef's kitchen with butlers pantry AND custom walk in panty complete the first level. Upstairs you will find a second ensuite with its own seating area, full bathroom, walk in closet and traditional style secondary closet. The massive 3 car garage has a wonderful, hidden surprise...an almost 200 sq feet of additional unfinished space that would be perfect as a studio, office, bunkroom, the possibilities are endless. Outside you will find a fully fenced in yard, meticulous landscaping, hardscaping and a large lanai, perfect for entertaining. Mature fruit trees and an herb garden grace this property and offer, fresh from home-to-table produce. Guava, bananas, avocado, rosemary, oregano, just to name a few. This home sits on a desirable preserve lot and is outside of the flood zone. The owners have the outside and inside boosted with extra outdoor electrical and lighting elements, which make this home a breeze for the holidays. This home has been immaculately maintained with routine, scheduled servicing of the HVAC and tankless hot water system, the grounds and all other required elements of home ownership. Madeira is a highly sought after, private and gated community, with resort like amenities, less than 10 minutes outside of historic downtown St Augustine with breathtaking intracoastal sunsets. All the while feeding to the top rated school district in the state of Florida. New homes in this community are starting in the $700,000's and up to the millions. You can not re create this beauty and grandeur for the price, and for immediate occupancy. This home will be available for showings beginning on 1/5/2024.
Closed
$830,000
38 PINTORESCO Drive, St. Augustine, FL 32095
4beds
2,977sqft
Single Family Residence
Built in 2020
10,454 Square Feet Lot
$843,200 Zestimate®
$279/sqft
$3,479 Estimated rent
Home value
$843,200
$801,000 - $894,000
$3,479/mo
Zestimate® history
Owner options
List your home for rent
$3,479/mo
Rent Zestimate®
Find your next renter with Zillow Rental Manager. Plus, with online applications, you can quickly screen prospective tenants – for free.
$3,479/mo
Rent Zestimate®
Refinance and save
$5,765/mo
Est. payment
Refinancing to a lower rate could help reduce your monthly payments and save thousands over the life of the loan.
$5,765/mo
Est. payment
Explore your selling options
Work with a Zillow partner agent
Leverage their expertise and Zillow's premium Showcase listings to get your home seen by more buyers.
Get startedList with your own agent
Get your home in front of millions of buyers by listing it on Zillow.
Learn how to do itSell it yourself
Take full control of how buyers see your home on Zillow by listing For Sale by Owner (FSBO).
List your homeWhat's special
Zillow last checked:
Listing updated:
Listed by:
SHELBY LEIGH WARNER 540-238-9176,
RE/MAX UNLIMITED 904-834-7682,
GRANT F WARNER 443-844-7348
Bought with:
DANA HANCOCK, 0666417
RE/MAX SPECIALISTS
Elizabeth Testa, 3315172
Source: realMLS,MLS#: 2000179
Facts & features
Interior
Bedrooms & bathrooms
- Bedrooms: 4
- Bathrooms: 4
- Full bathrooms: 3
- 1/2 bathrooms: 1
Primary bedroom
- Level: Main
Bedroom 2
- Level: Main
Bedroom 3
- Level: Main
Bedroom 4
- Level: Upper
Primary bathroom
- Level: Main
Bonus room
- Level: Main
Heating
- Central, Natural Gas
Cooling
- Central Air, Zoned
Appliances
- Included: Dishwasher, Disposal, Double Oven, Dryer, Gas Cooktop, Gas Range, Gas Water Heater, Ice Maker, Microwave, Refrigerator, Tankless Water Heater
Features
- Built-in Features, Butler Pantry, Guest Suite, Pantry, Primary Bathroom -Tub with Separate Shower, Master Downstairs, Split Bedrooms, Walk-In Closet(s)
- Flooring: Carpet
Interior area
- Total interior livable area: 2,977 sqft
Property
Parking
- Total spaces: 3
- Parking features: Attached, Garage, Garage Door Opener
- Attached garage spaces: 3
Features
- Levels: Two
- Stories: 2
- Patio & porch: Front Porch, Patio
- Fencing: Back Yard,Full,Wrought Iron,Other
- Has view: Yes
- View description: Protected Preserve
Lot
- Size: 10,454 Square Feet
Details
- Parcel number: 0734313180
Construction
Type & style
- Home type: SingleFamily
- Architectural style: Craftsman
- Property subtype: Single Family Residence
Materials
- Roof: Shingle
Condition
- Updated/Remodeled
- New construction: No
- Year built: 2020
Utilities & green energy
- Sewer: Public Sewer
- Water: Public
- Utilities for property: Electricity Connected, Natural Gas Connected, Water Connected
Community & HOA
Community
- Security: Security Gate
- Subdivision: Madeira
HOA
- Has HOA: Yes
- Amenities included: Pool, Clubhouse, Fitness Center, Gated
- HOA fee: $416 quarterly
Location
- Region: Saint Augustine
Financial & listing details
- Price per square foot: $279/sqft
- Tax assessed value: $681,149
- Annual tax amount: $10,056
- Date on market: 1/4/2024
- Listing terms: Cash,Conventional,FHA,VA Loan
- Road surface type: Paved
Price history
| Date | Event | Price |
|---|---|---|
| 4/12/2024 | Sold | $830,000-2.4%$279/sqft |
Source:  realMLS #2000179 Report a problem realMLS #2000179 Report a problem | ||
| 2/12/2024 | Price change | $850,000-2.9%$286/sqft |
Source: realMLS #2000179 Report a problem | ||
| 1/4/2024 | Listed for sale | $875,000+93.7%$294/sqft |
Source: realMLS #2000179 Report a problem | ||
| 7/30/2020 | Sold | $451,700$152/sqft |
Source: Public Record Report a problem | ||
Public tax history
| Year | Property taxes | Tax assessment |
|---|---|---|
| 2025 | $9,448 -8.1% | $395,475 -13.5% |
| 2024 | $10,285 +2.3% | $457,241 +3% |
| 2023 | $10,056 +4.5% | $443,923 +3% |
| 2022 | $9,627 +2.5% | $430,993 +3% |
| 2021 | $9,394 +153.7% | $418,440 +450.6% |
| 2020 | $3,702 +183.1% | $76,000 +4.8% |
| 2019 | $1,308 | $72,500 +12.4% |
| 2018 | $1,308 +19.1% | $64,500 +10.3% |
| 2017 | $1,098 | $58,500 +14.7% |
| 2016 | $1,098 +9.7% | $51,000 +20% |
| 2015 | $1,001 +21.3% | $42,500 +10.4% |
| 2014 | $825 | $38,500 |
Find assessor info on the county website
Neighborhood: 32095
Nearby homes
- $850,0003 bd3 ba2.5k sqft50 Pintoresco Dr, Saint Augustine, FL 32095Sold

- $665,0004 bd4 ba3k sqft24 Pintoresco Dr, Saint Augustine, FL 32095Sold
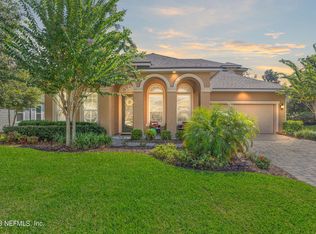
- $638,4003 bd3 ba2.8k sqft62 Pintoresco Dr, Saint Augustine, FL 32095Off Market
- $648,8003 bd3 ba2.7k sqft78 Pintoresco Dr, Saint Augustine, FL 32095Off Market
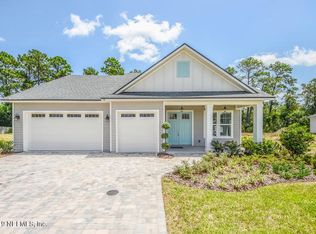
- $593,4004 bd2 ba2.6k sqft37 Pintoresco Dr, Saint Augustine, FL 32095Off Market
- $631,8003 bd3 ba2.3k sqft47 Pintoresco Dr, Saint Augustine, FL 32095Off Market
- $740,5004 bd4 ba3k sqft25 Pintoresco Dr, Saint Augustine, FL 32095Off Market
- $593,5004 bd4 ba3k sqft61 Pintoresco Dr, Saint Augustine, FL 32095Off Market
Nearby schools
GreatSchools rating
- 8/10Ketterlinus Elementary SchoolGrades: PK-5Distance: 3 mi
- 6/10St. Augustine High SchoolGrades: 8-12Distance: 1.2 mi
- 7/10Sebastian Middle SchoolGrades: 6-8Distance: 1.5 mi
Get a cash offer in 3 minutes
Find out how much your home could sell for in as little as 3 minutes with a no-obligation cash offer.
Estimated market value
$843,200
Get a cash offer in 3 minutes
Find out how much your home could sell for in as little as 3 minutes with a no-obligation cash offer.
Estimated market value
$843,200
- Florida
- Saint Johns County
- Saint Augustine
- 32095
- 38 PINTORESCO Drive
Nearby cities
Nearby neighborhoods
Nearby zip codes
Other Saint Augustine Topics
