Embrace the epitome of elegance with this award-winning former Model home nestled in the charming enclave of Madeira. Bask in the gentle Intracoastal breezes and cherish the serenity of private preserve views from the comfort of your screened-in saltwater pool. This residence is a harmonious blend of old-world charm and modern farmhouse sophistication, boasting extensive upgrades and state-of-the-art energy-efficient smart home features. Its thoughtfully designed open floor plan encompasses 3 Bedrooms plus a Flex Room, 2.5 Bathrooms, and a generous 3 Car Garage. Upon approach, the paver walkway is encompassed by a professionally landscaped yard full of 17 palm trees and a charming garden fountain. The entrance is marked by an exquisite German smear brick finish, setting the stage for a home filled with custom features. Step inside to the foyer and be welcomed by rich wood floors that extend a warm invitation, drawing your gaze towards the pool and nature preserve beyond. At the core of this open-concept layout is a living room designed for both comfort and elegance. It boasts a fully equipped wet bar with an ice machine, beverage cooler, and sink, perfect for entertaining. A raw wood mantle fireplace, wall-mounted TV with a Sonos sound system, and panoramic views through the triple sliders to the covered lanai create a cozy yet sophisticated atmosphere. The kitchen is a true masterpiece, blending stunning aesthetics with unmatched functionality. It features spectacular quartz countertops, two-tone cabinetry, built-in ovens, stainless steel appliances, and a gas cooktop. The island not only adds to the visual appeal but also includes seating for four, making it an ideal gathering spot. This space is undoubtedly a chef’s dream, offering both beauty and practicality. The master suite envelops you in grandeur with its elegant coffered ceilings and serene views stretching from the pool to the preserve beyond. This private haven boasts an en-suite bathroom designed with sophistication in mind, featuring dual vanities, a luxuriously large shower, and an expansive walk-in closet, offering both luxury and functionality. The guest rooms are well appointed with a shared full bath at the front of the home. An ideal western exposure guarantees morning sunlight accompanied by afternoon shade on the private pool deck, while also presenting breathtaking sunsets from the front porch, crafting the perfect balance of natural light and outdoor enjoyment throughout the day. This home has an extensive list of upgraded features throughout including custom mill work, upgraded cabinetry, window treatments, shelving, lighting and the list goes on. Living in Madeira includes access to a community pool, a fitness center, a clubhouse, and the security of being in a gated community. Located just a short drive from the beach, Downtown St Augustine, shopping and dining makes this the ideal home. CDD fee was paid off for this property. Welcome!
Sold for $850,000
$850,000
50 Pintoresco Dr, Saint Augustine, FL 32095
3beds
2,513sqft
Single Family Residence
Built in 2017
9,147 Square Feet Lot
$844,100 Zestimate®
$338/sqft
$3,883 Estimated rent
Home value
$844,100
$802,000 - $886,000
$3,883/mo
Zestimate® history
Owner options
List your home for rent
$3,883/mo
Rent Zestimate®
Find your next renter with Zillow Rental Manager. Plus, with online applications, you can quickly screen prospective tenants – for free.
$3,883/mo
Rent Zestimate®
Refinance and save
$5,918/mo
Est. payment
Refinancing to a lower rate could help reduce your monthly payments and save thousands over the life of the loan.
$5,918/mo
Est. payment
Explore your selling options
Work with a Zillow partner agent
Leverage their expertise and Zillow's premium Showcase listings to get your home seen by more buyers.
Get startedList with your own agent
Get your home in front of millions of buyers by listing it on Zillow.
Learn how to do itSell it yourself
Take full control of how buyers see your home on Zillow by listing For Sale by Owner (FSBO).
List your homeWhat's special
Private pool deckTennis courtsAfternoon shadeFlex roomMaster suiteCommunity poolNature preserve
Zillow last checked:
Listing updated:
Listed by:
Noah Bailey 904-867-3242,
Keller Williams Realty Atlantic Partners St Augustine,
Yvonne Glines 904-476-7023,
Keller Williams Realty Atlantic Partners St Augustine
Bought with:
Luke Newcomer
The Newcomer Group
Source: St Augustine St Johns County BOR,MLS#: 240460
Facts & features
Interior
Bedrooms & bathrooms
- Bedrooms: 3
- Bathrooms: 3
- Full bathrooms: 2
- 1/2 bathrooms: 1
Primary bedroom
- Level: First
- Area: 252
- Dimensions: 18 x 14
Bedroom 2
- Area: 143
- Dimensions: 13 x 11
Primary bathroom
- Features: Shower Only
Dining room
- Features: Formal
- Area: 156
- Dimensions: 13 x 12
Kitchen
- Area: 195
- Dimensions: 15 x 13
Living room
- Area: 374
- Dimensions: 22 x 17
Office
- Area: 143
- Dimensions: 13 x 11
Heating
- Central, Electric, Fireplace(s)
Cooling
- Central Air, Electric
Appliances
- Included: Dishwasher, Disposal, Microwave, Range, Refrigerator, Washer/Dryer, Tankless Water Heater-Gas
Features
- Bedroom Downstairs, Wet Bar, Ceiling Fan(s), Chandelier
- Flooring: Carpet, Tile, Wood
- Windows: Insulated Windows, Low Emissivity Windows, Window Treatments
- Has fireplace: Yes
Interior area
- Total structure area: 2,513
- Total interior livable area: 2,513 sqft
Property
Parking
- Total spaces: 3
- Parking features: 3 Car Garage, Attached, Garage Door Opener
- Attached garage spaces: 3
Features
- Stories: 1
- Entry location: Ground Level
- Patio & porch: Patio, Porch, 2nd Porch, Screened Porch
- Exterior features: Auto Sprinkler
- Pool features: In Ground, Screen Enclosure
Lot
- Size: 9,147 Square Feet
- Dimensions: 65x137x65x140
- Features: City Lot, Preserve, Conservation Backyard, Regular, Less than 1/4 Acre
Details
- Parcel number: 0734313170
- Zoning: PUD
Construction
Type & style
- Home type: SingleFamily
- Property subtype: Single Family Residence
Materials
- Brick, Frame, Concrete Fiber Board, Advanced Framing, Insulation Upgrades
- Foundation: Slab
- Roof: Metal,Shingle
Condition
- New construction: No
- Year built: 2017
Utilities & green energy
- Sewer: Public Sewer
- Water: County
Community & HOA
Community
- Features: Gated, Other-See Remarks, HOA
- Security: Activated Door, Security Gate, Security System
- Subdivision: Madeira
HOA
- Has HOA: Yes
- HOA fee: $416 quarterly
Location
- Region: Saint Augustine
Financial & listing details
- Price per square foot: $338/sqft
- Tax assessed value: $651,326
- Annual tax amount: $10,428
- Price range: $850K - $850K
- Date on market: 4/6/2024
- Listing terms: Cash,Conventional,FHA,VA Loan
Price history
| Date | Event | Price |
|---|---|---|
| 5/29/2024 | Sold | $850,000$338/sqft |
Source:  St Augustine St Johns County BOR #240460 Report a problem St Augustine St Johns County BOR #240460 Report a problem | ||
| 4/30/2024 | Pending sale | $850,000$338/sqft |
Source:  realMLS #2018667 Report a problem realMLS #2018667 Report a problem | ||
| 4/6/2024 | Listed for sale | $850,000+51.8%$338/sqft |
Source: St Augustine St Johns County BOR #240460 Report a problem | ||
| 4/24/2020 | Sold | $560,000-4.3%$223/sqft |
Source: realMLS #1045319 Report a problem | ||
| 4/2/2020 | Pending sale | $585,000$233/sqft |
Source: SABAL REALTY GROUP LLC #1045319 Report a problem | ||
| 3/24/2020 | Listed for sale | $585,000$233/sqft |
Source: SABAL REALTY GROUP LLC #1045319 Report a problem | ||
Public tax history
| Year | Property taxes | Tax assessment |
|---|---|---|
| 2025 | $4,397 -63.3% | $224,121 -65.2% |
| 2024 | $11,975 +2.6% | $643,936 +3% |
| 2023 | $11,672 +10.8% | $625,181 +8% |
| 2022 | $10,532 +13.4% | $578,745 +26.2% |
| 2021 | $9,286 +13.5% | $458,736 +6.8% |
| 2020 | $8,181 -10.8% | $429,353 +22.8% |
| 2019 | $9,168 | $349,748 +17.9% |
| 2018 | $9,168 +182.1% | $296,628 +407.1% |
| 2017 | $3,250 | $58,500 +14.7% |
| 2016 | $3,250 +224.7% | $51,000 +20% |
| 2015 | $1,001 +21.3% | $42,500 +10.4% |
| 2014 | $825 | $38,500 |
Find assessor info on the county website
Neighborhood: 32095
Nearby homes
- $632,3003 bd3 ba2.8k sqft62 Pintoresco Dr, Saint Augustine, FL 32095Off Market
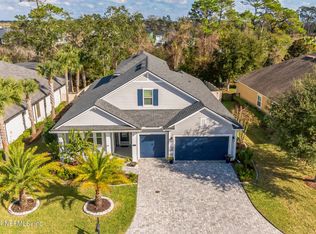
- $830,0004 bd4 ba2.9k sqft38 Pintoresco Dr, Saint Augustine, FL 32095Sold
- $644,5003 bd3 ba2.7k sqft78 Pintoresco Dr, Saint Augustine, FL 32095Off Market
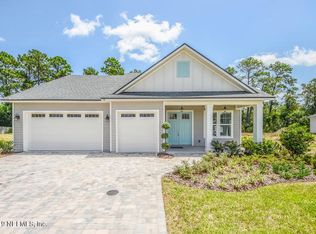
- $665,0004 bd4 ba3k sqft24 Pintoresco Dr, Saint Augustine, FL 32095Sold
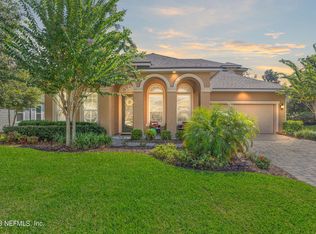
- $631,8003 bd3 ba2.3k sqft47 Pintoresco Dr, Saint Augustine, FL 32095Off Market
- $589,1004 bd4 ba3k sqft61 Pintoresco Dr, Saint Augustine, FL 32095Off Market
- $569,20010,018 Square Feet88 Pintoresco Dr, Saint Augustine, FL 32095Off Market
- $590,9004 bd2 ba2.6k sqft37 Pintoresco Dr, Saint Augustine, FL 32095Off Market
Nearby schools
GreatSchools rating
- 8/10Ketterlinus Elementary SchoolGrades: PK-5Distance: 3 mi
- 6/10St. Augustine High SchoolGrades: 8-12Distance: 1.2 mi
- 7/10Sebastian Middle SchoolGrades: 6-8Distance: 1.5 mi
Schools provided by the listing agent
- Elementary: Ketterlinus
- Middle: Sebastian
- High: St. Augustine
Source: St Augustine St Johns County BOR. This data may not be complete. We recommend contacting the local school district to confirm school assignments for this home.
Get a cash offer in 3 minutes
Find out how much your home could sell for in as little as 3 minutes with a no-obligation cash offer.
Estimated market value
$844,100
Get a cash offer in 3 minutes
Find out how much your home could sell for in as little as 3 minutes with a no-obligation cash offer.
Estimated market value
$844,100
- Florida
- Saint Johns County
- Saint Augustine
- 32095
- 50 Pintoresco Dr
Nearby cities
Nearby neighborhoods
Nearby zip codes
Other Saint Augustine Topics
