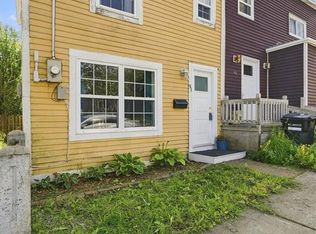
Welcome to 38 Prince of Wales, a charming two-storey home nestled in the heart of historic downtown St. John's. Full of character and timeless appeal, this home blends classic charm with modern updates, including a cozy kitchen featuring brand-new appliances. The second floor offers three comfortable bedrooms and a full bathroom, making it an ideal space for families, first-time buyers, or those looking for a downtown retreat. At the rear of the property, you'll find the added convenience of off-street parking for two vehicles—a rare find in this sought-after neighbourhood. Located just steps from downtown's vibrant restaurants, cafés, shops, and nightlife, you'll enjoy everything the city has to offer right at your doorstep. Combining location, character, and value, 38 Prince of Wales is an exceptional opportunity at an unbeatable price.
Pending
C$230,000
38 Prince of Wales Street, St John's, NL A1C4M9
3beds
1,140sqft
Townhouse, Single Family Residence
Built in 1925
1,971 Square Feet Lot
$-- Zestimate®
C$202/sqft
C$-- HOA
What's special
Charming two-storey homeThree comfortable bedrooms
- 28 days |
- 63 |
- 0 |
Zillow last checked:
Listing updated:
Listed by:
Adam Healey,
BlueKey Realty Inc.
Source: Newfoundland and Labrador AR,MLS®#: 1301010
Facts & features
Interior
Bedrooms & bathrooms
- Bedrooms: 3
- Bathrooms: 1
- Full bathrooms: 1
Bedroom
- Level: Second
- Area: 59.15 Square Feet
- Dimensions: 9.1x6.5
Bedroom
- Level: Second
- Area: 0 Square Feet
- Dimensions: 11.xx10.5
Bathroom
- Level: Second
Other
- Level: Second
- Area: 131.04 Square Feet
- Dimensions: 14.4x9.1
Dining room
- Level: Main
- Area: 48 Square Feet
- Dimensions: 8x6
Kitchen
- Level: Main
- Area: 149.34 Square Feet
- Dimensions: 11.4x13.1
Living room
- Level: Main
- Area: 174 Square Feet
- Dimensions: 14.5x12
Heating
- Baseboard, Electric
Cooling
- Electric
Appliances
- Included: Dishwasher, Refrigerator, Washer, Dryer
Features
- Flooring: Cushion/Tile/Lino, Laminate, Mixed
Interior area
- Total structure area: 1,140
- Total interior livable area: 1,140 sqft
Property
Parking
- Parking features: None
- Has uncovered spaces: Yes
Features
- Patio & porch: Deck/Patio
Lot
- Size: 1,971 Square Feet
- Dimensions: 27 x 73
Details
- Zoning description: RES
Construction
Type & style
- Home type: SingleFamily
- Property subtype: Townhouse, Single Family Residence
Materials
- Clapboard
- Foundation: Concrete
- Roof: Flat
Condition
- Year built: 1925
Utilities & green energy
- Sewer: Public Sewer
- Water: Public
Community & HOA
Location
- Region: St Johns
Financial & listing details
- Price per square foot: C$202/sqft
- Annual tax amount: C$1,669
- Date on market: 7/27/2026
Price history
Price history is unavailable.
Public tax history
Tax history is unavailable.
Climate risks
Neighborhood: A1C
Nearby schools
GreatSchools rating
No schools nearby
We couldn't find any schools near this home.
Schools provided by the listing agent
- District: St. John's
Source: Newfoundland and Labrador AR. This data may not be complete. We recommend contacting the local school district to confirm school assignments for this home.
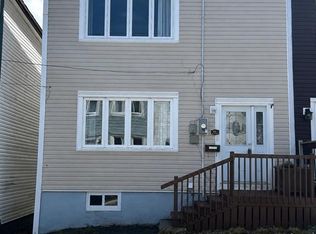
- C$289,9003 bd1 ba1.7k sqft45 Franklyn Ave, St. John's, NL A1C4L2For Sale
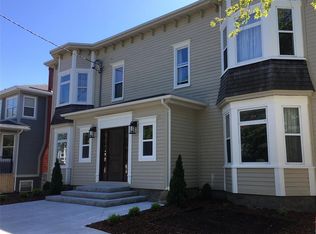
- C$2,6002 bd2 ba1.2k sqft101 Lemarchant Rd, St. John's, NL A1C2H1For Sale
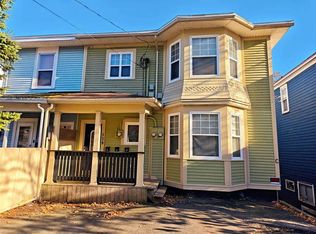
- C$2,4001 bd1 ba1k sqft129 Lemarchant Rd #B, Saint John`s, NL A1C2H3New Construction
- C$359,9002 bd2 ba1.1k sqft130 Lemarchant Rd #407, St. John's, NL A1C2H2Pending

- C$279,9002 bd2 ba1k sqft130 Lemarchant Rd #305, St. John's, NL A1C2H2For Sale
- C$275,0002 bd2 ba1.4k sqft130 Lemarchant Rd #201, St. John's, NL A1C2H2For Sale
- C$324,900-- bd1 ba7k sqft146 Casey St, St. John's, NL A1C4Y1For Sale
- C$379,9002 bd2 ba1.2k sqft130 Lemarchant Rd #202, St. John's, NL A1C2H2For Sale
Similar homes
- C$209,9003 bd2 ba1.4k sqft429 Southside Road, St.Johns, NL A1E1A2For Sale
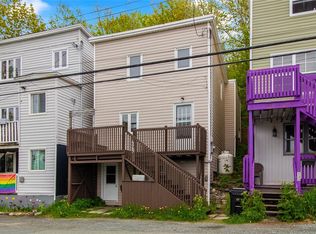 MLS ID #1301356, Alexandra Yetman, eXp Realty. Newfoundland and Labrador AR
 - C$220,0003 bd2 ba946 sqft91 Campbell Avenue, St. John's, NL A1E2Z5For Sale
 MLS ID #1301358, Melissa Best, BlueKey Realty Inc.. Newfoundland and Labrador AR
 - C$275,0003 bd2 ba1.2k sqft64 Brazil Street, St. John's, NL A1C4V2For Sale
 MLS ID #1301055, Jason Mac, Keller Williams Platinum Realty. Newfoundland and Labrador AR
 - C$249,9003 bd1 ba1.6k sqft24 Nascopie Crescent, St. John's, NL A1B3W5For Sale
 MLS ID #1301791, Jacqueline Kavanagh, Royal LePage Vision Realty. Newfoundland and Labrador AR
 - C$269,9002 bd1 ba849 sqft69 Kings Road, St. John's, NL A1C3P7For SaleMLS ID #1302154, Adam Healey, BlueKey Realty Inc.. Newfoundland and Labrador AR
- C$250,0003 bd1 ba1.5k sqft34 Graves Street, St. John's, NL A1B3C5For SaleMLS ID #1301105, Michael Abbott, RE/MAX Realty Specialists. Newfoundland and Labrador AR
- C$169,9003 bd1 ba1.2k sqft144 Merrymeeting Road, St. John's, NL A1C2W4For SaleMLS ID #1299642, Balamurali Balasubramani, Century 21 Seller`s Choice Inc.. Newfoundland and Labrador AR
- C$290,0003 bd1 ba1.4k sqft54 Belvedere Street, St. John's, NL A1C3A5For SaleMLS ID #1301219, Andrew Collingwood, Royal LePage Property Consultants Limited. Newfoundland and Labrador AR
- C$275,0003 bd2 ba966 sqft410 Empire Avenue, St. John's, NL A1B1A6For SaleMLS ID #1299356, Catherine Murphy, RE/MAX Realty Specialists. Newfoundland and Labrador AR
- C$289,9002 bd2 ba1k sqft4 Pennywell Road, St. John's, NL A1C2K9For SaleMLS ID #1300661, Brandon Pennell, BlueKey Realty Inc.. Newfoundland and Labrador AR
- C$329,0003 bd1 ba1.2k sqft39 Spencer Street, St John's, NL A1C4H1New ConstructionMLS ID #1298237, Marquita Joy, Century 21 Seller`s Choice Inc.. Newfoundland and Labrador AR
- C$339,9003 bd4 ba1.6k sqft624 Empire Avenue, St. John's, NL A1E1X2For SaleMLS ID #1302149, Amanda Roberts, 3% Realty East Coast. Newfoundland and Labrador AR
- C$195,0002 bd1 ba968 sqft117 Queens Road UNIT 12, St John's, NL A1C2B2For SaleMLS ID #1302002, Jay Haynes, BlueKey Realty Inc.. Newfoundland and Labrador AR
- C$275,0003 bd1 ba1.6k sqft36 BAY BULLS Road, St. John's, NL A1G1A3For SaleMLS ID #1301537, Shelley Holden, Hanlon Realty. Newfoundland and Labrador AR
- C$204,5002 bd1 ba710 sqft111 Linden Place UNIT 51, St. John’s, NL A1B2S9For SaleMLS ID #1301868, Reagan Dilny, RE/MAX Infinity Realty Inc. - Sheraton Hotel. Newfoundland and Labrador AR
- C$294,9003 bd1 ba1.6k sqft43 Graves Street, St. John's, NL A1B3C2For SaleMLS ID #1301506, Justin Penney, 3% Realty East Coast. Newfoundland and Labrador AR
- C$314,9003 bd1 ba1.3k sqft16 McNaughton Drive, St. Johns, NL A1A2E3For SaleMLS ID #1300821, Chad Drover, Keller Williams Platinum Realty. Newfoundland and Labrador AR
- C$189,9003 bd1 ba890 sqft5 Griffins Lane, St. John's, NL A1G1M4For SaleMLS ID #1301260, Andrew Osmond, BlueKey Realty Inc.. Newfoundland and Labrador AR
- C$329,9003 bd2 ba1.4k sqft311 Anspach Street, St. John's, NL A1E5C5For SaleMLS ID #1301435, Stevan Callahan, Royal LePage Atlantic Homestead. Newfoundland and Labrador AR
- C$289,9004 bd2 ba1.6k sqft41 Monroe Street, St. John's, NL A1C1Y2For SaleMLS ID #1299761, Douglas Murdoch, Royal LePage Atlantic Homestead. Newfoundland and Labrador AR
