ESTATE SALE - A terrific opportunity for contractors, investors, renovators or buyers looking to create a home of their own. This brick front half duplex condo is in original condition and ready for a complete renovation, offering an excellent canvas to update, redesign and add value. Conveniently located near major highways, public transportation, shopping, and everyday amenities. The first floor features a spacious living room with hardwood flooring and picture window, formal dining room with hardwood flooring, eat-in kitchen and half bath. Upstairs are three bedrooms with hardwood flooring and a full bath. Additional features include gas heat, hot water, central air, a covered rear deck overlooking a generous level side and backyard, and a double driveway. Excellent side street location and priced to reflect the updates needed. Whether renovating for resale or creating a home tailored to your own taste, the potential here is substantial. Property is being sold strictly AS-IS, WHERE IS. Seller and broker make no representations regarding condition. Buyer and buyer agent to perform their own due diligence. NOTE THE SALE IS SUBJECT TO THE PERSONAL REPRESENTATIVE OBTAINING A LICENSE TO SELL FROM THE PROBATE COURT.
Pending
$299,900
38 Raechel Rd Unit 38, Randolph, MA 02368
3beds
1,236sqft
Condex
Built in 1970
-- sqft lot
$-- Zestimate®
$243/sqft
$-- HOA
What's special
Central airGas heatCovered rear deckEat-in kitchenDouble drivewayFormal dining roomHardwood flooring
- 18 days
- 793
- 61
Zillow last checked:
Listing updated:
Listed by:
Todd Sandler 617-293-2033,
Todd A. Sandler REALTORS® 781-961-1185,
Jayden Barra 781-490-8829
Source: MLS PIN,MLS#: 73589034
Facts & features
Interior
Bedrooms & bathrooms
- Bedrooms: 3
- Bathrooms: 2
- Full bathrooms: 1
- 1/2 bathrooms: 1
- Main level bathrooms: 1
Primary bedroom
- Features: Closet, Flooring - Hardwood
- Level: Second
Bedroom 2
- Features: Closet, Flooring - Hardwood
- Level: Second
Bedroom 3
- Features: Closet, Flooring - Hardwood
- Level: Second
Bathroom 1
- Features: Bathroom - Half, Flooring - Stone/Ceramic Tile
- Level: Main,First
Bathroom 2
- Features: Bathroom - Full, Bathroom - Tiled With Tub & Shower
- Level: Second
Dining room
- Features: Flooring - Hardwood, Lighting - Overhead
- Level: First
Kitchen
- Level: First
Living room
- Features: Flooring - Hardwood, Window(s) - Picture
- Level: First
Heating
- Forced Air, Natural Gas
Cooling
- Central Air
Appliances
- Included: Oven, Dishwasher, Microwave
- Laundry: In Basement, In Unit
Features
- Flooring: Tile, Hardwood
- Has basement: Yes
- Has fireplace: No
Interior area
- Total structure area: 1,236
- Total interior livable area: 1,236 sqft
- Finished area above ground: 1,236
- Finished area below ground: 620
Property
Parking
- Total spaces: 2
- Parking features: Off Street, Paved
- Uncovered spaces: 2
Accessibility
- Accessibility features: No
Features
- Entry location: Unit Placement(Street)
- Patio & porch: Enclosed
- Exterior features: Porch - Enclosed, Rain Gutters
Details
- Parcel number: 210749
- Zoning: RH
Construction
Type & style
- Home type: MultiFamily
- Property subtype: Condex
- Attached to another structure: Yes
Materials
- Frame
- Roof: Shingle
Condition
- Year built: 1970
Utilities & green energy
- Electric: Circuit Breakers, 100 Amp Service
- Sewer: Public Sewer
- Water: Public
- Utilities for property: for Gas Oven
Community & HOA
Community
- Features: Public Transportation, Shopping, Park, Walk/Jog Trails, Bike Path, Conservation Area, Highway Access, House of Worship, Public School
Location
- Region: Randolph
Financial & listing details
- Price per square foot: $243/sqft
- Tax assessed value: $319,800
- Annual tax amount: $3,703
- Date on market: 10/9/2026
Estimated market value
Not available
Estimated sales range
Not available
Not available
Price history
| Date | Event | Price |
|---|---|---|
| 10/25/2026 | Pending sale | $299,900$243/sqft |
Source: MLS PIN #73589034 Report a problem | ||
| 10/11/2026 | Contingent | $299,900$243/sqft |
Source: MLS PIN #73589034 Report a problem | ||
| 10/9/2026 | Listed for sale | $299,900$243/sqft |
Source: MLS PIN #73589034 Report a problem | ||
Public tax history
Tax history is unavailable.
Monthly payment
Est. payment
Payment breakdown
Explore the cost of this home by adjusting the details. Changes won't be saved.Climate risks
Neighborhood: 02368

Similar homes
- $299,9003 bd2 ba1.3k sqft1 Connors Cir, Randolph, MA 02368For Sale
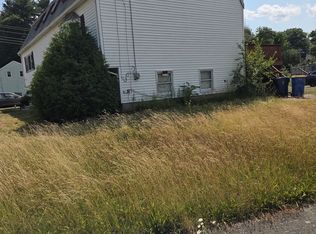 MLS ID #73555358, Josue Exantus, Trust Realty Group. MLS PIN
- $317,0002 bd2 ba985 sqftHemisphere Gardens, Stoughton, MA 02072For Sale
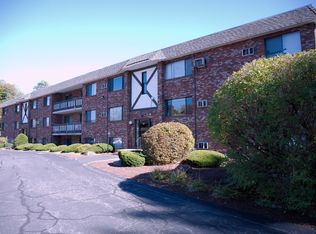 MLS ID #73594627, Walter Parshley, The Parshley Team - Real Estate. MLS PIN
- $249,0001 bd1 ba660 sqftCastle Village, Randolph, MA 02368For Sale
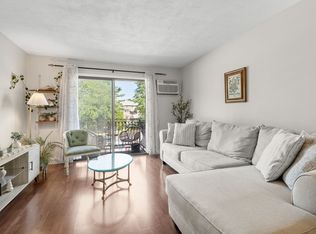 MLS ID #73587495, The Jenkins Group, Keller Williams Realty. MLS PIN
- $319,9002 bd2 ba1.1k sqft221 Oak St APT 14-34, Brockton, MA 02301For Sale
 MLS ID #73593776, Emiel Barbosa, Vicente Realty, LLC. MLS PIN
