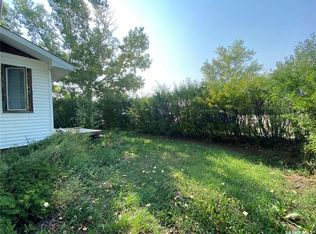
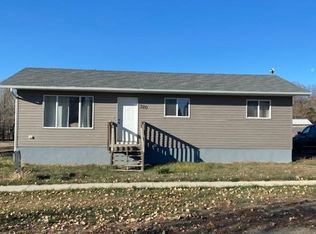
Looking for a property in rural Saskatchewan? This charming home offers a great mix of updates and features. A 2013 addition provides a spacious primary bedroom with a 3-piece ensuite. Other upgrades include window inserts added in 2012 and new shingles in 2016. A fantastic double detached garage was also built in 2013, and the back deck now includes a recently added extension—perfect for extra outdoor living space. The main level offers approximately 1,320 sq. ft. and the home features 3 bedrooms and 3 bathrooms. Enjoy ample off-street parking, a double detached garage, a fenced yard, and a wonderful deck for relaxing or entertaining. Possession can be quick. Water/sewer/garbage/ recycle is $142/two months.
Active
C$145,000
38 Railway AVENUE, Plenty, SK S0L 2R0
3beds
3baths
1,320sqft
Single Family Residence
Built in 1950
5,998 Square Feet Lot
$-- Zestimate®
C$110/sqft
C$-- HOA
What's special
Window insertsNew shinglesDouble detached garageAmple off-street parkingFenced yard
- 229 days |
- 6 |
- 2 |
Zillow last checked:
Listing updated:
Listed by:
Mary Kloster,
Royal LePage Wheat Country Realty
Source: Saskatchewan REALTORS® Association,MLS®#: SK025329Originating MLS®#: Saskatchewan REALTORS® Association
Facts & features
Interior
Bedrooms & bathrooms
- Bedrooms: 3
- Bathrooms: 3
Primary bedroom
- Features: Room Floor: Laminate
- Level: Main
- Area: 275.17 Square Feet
- Dimensions: 21'2x13'
Bedroom
- Features: Room Floor: Laminate
- Level: Main
- Area: 99.17 Square Feet
- Dimensions: 11'8x8'6
Bedroom
- Features: Room Floor: Laminate
- Level: Main
- Area: 95.63 Square Feet
- Dimensions: 11'3x8'6
Other
- Features: Room Floor: Laminate
- Level: Main
- Area: 35 Square Feet
- Dimensions: 7'x5'
Other
- Features: Room Floor: Ceramic Tile
- Level: Main
- Area: 80.89 Square Feet
- Dimensions: 9'4x8'8
Bonus room
- Features: Room Floor: Laminate
- Level: Basement
- Area: 74.31 Square Feet
- Dimensions: 8'11x8'4
Dining room
- Features: Room Floor: Laminate
- Level: Main
- Area: 180 Square Feet
- Dimensions: 15x12'
Family room
- Features: Room Floor: Laminate
- Level: Basement
- Area: 334.33 Square Feet
- Dimensions: 19'8x17'
Kitchen
- Features: Room Floor: Laminate
- Level: Main
- Area: 102.75 Square Feet
- Dimensions: 9'x11'5
Other
- Features: Room Floor: Laminate
- Level: Basement
- Area: 73.11 Square Feet
- Dimensions: 9'4x7'10
Living room
- Features: Room Floor: Laminate
- Level: Main
- Area: 204 Square Feet
- Dimensions: 17'x12'
Porch
- Features: Room Floor: Laminate
- Level: Main
- Area: 13.46 Square Feet
- Dimensions: 4'3x3'2
Heating
- Electric, Forced Air, Natural Gas
Cooling
- Central Air
Appliances
- Included: Water Heater, Gas Water Heater, Refrigerator, Stove, Washer, Dryer
Features
- Windows: Window Treatments
- Basement: Partial,Finished,Concrete
- Has fireplace: No
Interior area
- Total structure area: 1,320
- Total interior livable area: 1,320 sqft
Property
Parking
- Total spaces: 6
- Parking features: 2 Car Detached, Garage Door Opnr/Control(S), Concrete Driveway, Double Driveway, Gravel
- Garage spaces: 2
- Has uncovered spaces: Yes
- Details: Parking Size: 24.0x24.0
Features
- Patio & porch: Deck
- Exterior features: Lawn Back, Lawn Front
- Fencing: Fenced
- Frontage length: 50.00
Lot
- Size: 5,998 Square Feet
- Dimensions: 120
- Features: Corner Lot, Rectangular Lot, Trees/Shrubs
Construction
Type & style
- Home type: SingleFamily
- Architectural style: Bungalow
- Property subtype: Single Family Residence
Materials
- Wood Frame, Wood Siding
- Roof: Asphalt
Condition
- Year built: 1950
Community & HOA
Location
- Region: Kindersley
Financial & listing details
- Price per square foot: C$110/sqft
- Annual tax amount: C$2,130
- Date on market: 12/9/2025
- Ownership: Freehold
Mary Kloster
Mary Kloster
(306) 372-7832
By pressing Contact Agent, you agree that the real estate professional identified above may call/text you about your search, which may involve use of automated means and pre-recorded/artificial voices. You don't need to consent as a condition of buying any property, goods, or services. Message/data rates may apply. You also agree to our Terms of Use. Zillow does not endorse any real estate professionals. We may share information about your recent and future site activity with your agent to help them understand what you're looking for in a home.
Price history
| Date | Event | Price |
|---|---|---|
| 4/13/2026 | Price change | C$145,000-8.8%C$110/sqft |
Source: Saskatchewan REALTORS® Association #SK025329 Report a problem | ||
| 12/9/2025 | Listed for sale | C$159,000C$120/sqft |
Source: Saskatchewan REALTORS® Association #SK025329 Report a problem | ||
Public tax history
Tax history is unavailable.
Climate risks
Neighborhood: S0L
Nearby schools
GreatSchools rating
No schools nearby
We couldn't find any schools near this home.
- C$49,0003 bd2 ba923 sqft81 Grand Ave, Luseland, SK S0L2A0For Sale
- C$74,9002 bd1 ba900 sqft414 3rd Ave, Dodsland, SK S0L0V0For Sale

- C$155,0005 bd3 ba1k sqft320 4th Ave, Dodsland, SK S0L0V0For Sale
- C$---- bd-- ba-- sqft120 Main St, Glidden, SK S0L0V0Off Market
- C$35,0000.689 Acres30 Atlantic Ave, Kerrobert, SK S0L1R0Lot/Land
- C$55,000-- bd-- ba816 sqft306 Saskatchewan Ave, Kerrobert, SK S0L1R0For Sale
- C$175,0002 bd2 ba1.4k sqft309 3rd Ave E, Pleasant Valley No. 288, SK S0L1C0For Sale
- C$---- bd-- ba-- sqft104 Railway Ave E #290, Kindersley Rm No. 290, SK S0L1C0Off Market
Similar homes
- C$155,0005 bd3 ba1k sqft320 4th AVENUE, Dodsland, SK S0L 0V0For SaleMLS ID #SK020969, Jenny Wozniak, Edge Realty Ltd.. Saskatchewan REALTORS® Association
- C$74,9002 bd1 ba900 sqft414 3rd AVENUE, Dodsland, SK S0L 0V0For SaleMLS ID #SK035015, Connie McKee Realty Prof Corp, Realty ONE Group Dynamic. Saskatchewan REALTORS® Association
