Charming small-town living in the community of Dodsland! This cute approximately 900 sq. ft. one-and-a-half storey home with 1915 charm, offers 2 bedrooms, 1 bathroom, and several updates including a newer kitchen, flooring, paint, some windows, and bathroom and patio doors, furnace with the adapter for A/C and water heater. Patio door lead to a nice-sized deck huge 75’ x 140’ lot with plenty of room to enjoy the outdoors, build a garage or just relax and enjoy the sunset . Dodsland offers a welcoming community with a hall, library, restaurant, post office, fire hall, and a brand-new skating rink beginning construction approx Fall 2026. Located only approximately 15 minutes from Plenty, where you’ll find K-12 schooling, groceries, restaurants, skating rink, and lots of additional amenities, or venture to Kerrobert approx 25 min and find a hospital, restaurants, gas, groceries and everything else you need. Affordable living with small-town charm — perfect for first-time buyers, retirees, or investors.
Active
C$74,900
414 3rd AVENUE, Dodsland, SK S0L 0V0
2beds
1baths
900sqft
Single Family Residence
Built in 1915
-- sqft lot
$-- Zestimate®
C$83/sqft
C$-- HOA
What's special
One-and-a-half storey homeNewer kitchen
- 79 days |
- 30 |
- 0 |
Zillow last checked:
Listing updated:
Listed by:
Connie McKee Realty Prof Corp,
Realty ONE Group Dynamic,
Andy Goddard Realty P.C. Ltd.,
Realty ONE Group Dynamic
Source: Saskatchewan REALTORS® Association,MLS®#: SK035015Originating MLS®#: Saskatchewan REALTORS® Association
Facts & features
Interior
Bedrooms & bathrooms
- Bedrooms: 2
- Bathrooms: 1
Bedroom
- Features: Room Floor: Wood
- Level: Second
- Area: 106.61 Square Feet
- Dimensions: 12.8x8.5
Bedroom
- Features: Room Floor: Wood
- Level: Second
- Area: 107.51 Square Feet
- Dimensions: 11.5x9.5
Other
- Features: Room Floor: Linoleum
- Level: Second
Other
- Features: Room Floor: Vinyl Plank
- Level: Main
- Area: 158.88 Square Feet
- Dimensions: 11.5x13.11
Laundry
- Features: Room Floor: Concrete
- Level: Basement
Living room
- Features: Room Floor: Vinyl Plank
- Level: Main
- Area: 168 Square Feet
- Dimensions: 14x12
Porch
- Features: Room Floor: Vinyl Plank
- Level: Main
- Area: 75.33 Square Feet
- Dimensions: 9.5x8
Other
- Features: Room Floor: Concrete
- Level: Basement
Heating
- Forced Air, Natural Gas
Appliances
- Included: Water Heater, Gas Water Heater
Features
- Floating Shelves
- Basement: Full,Unfinished,Concrete
- Has fireplace: No
Interior area
- Total structure area: 900
- Total interior livable area: 900 sqft
Property
Parking
- Total spaces: 4
- Parking features: No Garage, Parking Spaces, Concrete Driveway, Gravel
- Has uncovered spaces: Yes
Features
- Levels: One and One Half
- Stories: 1
- Patio & porch: Deck
- Exterior features: Lawn Back, Lawn Front
- Frontage length: 75.00
Lot
- Dimensions: 140
- Features: Irregular Lot, Trees/Shrubs
Details
- Additional structures: Shed(s)
Construction
Type & style
- Home type: SingleFamily
- Property subtype: Single Family Residence
Materials
- Siding
- Roof: Metal
Condition
- Year built: 1915
Community & HOA
Location
- Region: Dodsland
Financial & listing details
- Price per square foot: C$83/sqft
- Annual tax amount: C$825
- Date on market: 5/6/2026
- Exclusions: Water Softener
- Ownership: Freehold
Connie McKee Realty Prof Corp
Connie McKee Realty Prof Corp
(306) 280-9606
By pressing Contact Agent, you agree that the real estate professional identified above may call/text you about your search, which may involve use of automated means and pre-recorded/artificial voices. You don't need to consent as a condition of buying any property, goods, or services. Message/data rates may apply. You also agree to our Terms of Use. Zillow does not endorse any real estate professionals. We may share information about your recent and future site activity with your agent to help them understand what you're looking for in a home.
Price history
| Date | Event | Price |
|---|---|---|
| 7/1/2026 | Price change | C$74,900-6.3%C$83/sqft |
Source: Saskatchewan REALTORS® Association #SK035015 Report a problem | ||
| 5/6/2026 | Listed for sale | C$79,900C$89/sqft |
Source: Saskatchewan REALTORS® Association #SK035015 Report a problem | ||
Public tax history
Tax history is unavailable.
Climate risks
Neighborhood: S0L
Nearby schools
GreatSchools rating
No schools nearby
We couldn't find any schools near this home.
- C$155,0005 bd3 ba1k sqft320 4th Ave, Dodsland, SK S0L0V0For Sale
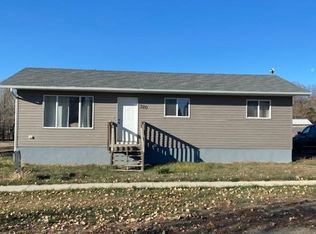
- C$---- bd-- ba-- sqft120 Main St, Glidden, SK S0L0V0Off Market
- C$49,0003 bd2 ba923 sqft81 Grand Ave, Luseland, SK S0L2A0For Sale
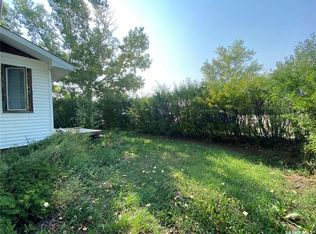
- C$145,0003 bd3 ba1.3k sqft38 Railway Ave E, Kindersley, SK S0L1S0For Sale

- C$35,0000.689 Acres30 Atlantic Ave, Kerrobert, SK S0L1R0Lot/Land
- C$55,000-- bd-- ba816 sqft306 Saskatchewan Ave, Kerrobert, SK S0L1R0For Sale
- C$225,0004 bd3 ba1.5k sqft335 Yukon Ave, Kerrobert, SK S0L1R0For Sale
- C$209,0003 bd2 ba952 sqft430 Columbia Ave, Kerrobert, SK S0L1R0For Sale
Similar homes
- C$76,0004 bd2 ba924 sqft611 Saskatchewan AVENUE, Kerrobert, SK S0L 1R0For Sale
 MLS ID #SK037003, Mary Kloster, Royal LePage Wheat Country Realty. Saskatchewan REALTORS® Association
 - C$49,0003 bd2 ba923 sqft81 Grand AVENUE, Plenty, SK S0L 2R0For SaleMLS ID #SK030337, Colby J Houle, Royal LePage Wheat Country Realty. Saskatchewan REALTORS® Association
- C$49,0002 bd2 ba560 sqft626 Manitoba AVENUE, Kerrobert, SK S0L 1R0For Sale
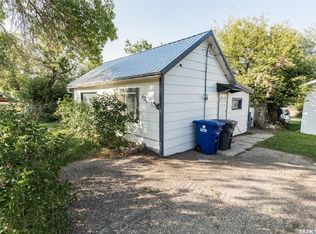 MLS ID #SK032221, Mary Kloster, Royal LePage Wheat Country Realty. Saskatchewan REALTORS® Association
 - C$99,0001 bd1 ba770 sqft632 Saskatchewan AVENUE, Kerrobert, SK S0L 1R0For Sale
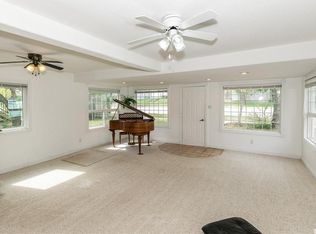 MLS ID #SK019220, Mary Kloster, Royal LePage Wheat Country Realty. Saskatchewan REALTORS® Association
 - C$55,000-- bd-- ba816 sqft306 Saskatchewan AVENUE, Kerrobert, SK S0L 1R0For SaleMLS ID #SK019020, Mary Kloster, Royal LePage Wheat Country Realty. Saskatchewan REALTORS® Association
