Solid 1½ storey, 4-bedroom home located in a great area with a private backyard and single detached garage.
2 bedrooms, 1 bath on the main level and 2 bedrooms, 1 bath on the second level!
Several updates have been completed, including newer shingles and replacement of the bedroom windows. Goodman high efficiency furnace, approx. 2015 and 50 gal. John Wood, power vent natural gas water heater approx. 2021.Central air is installed, will require hookup. Bathrooms could use some work, offering an opportunity to add your own style and value.
The 12' x 12' deck was previously home to a gazebo, and boxed appliances are included in as is condition. The pavement levy has been paid in full.
The basement appears solid and is currently unfinished, providing excellent additional space and plenty of potential throughout this property. Possession can be quick.
Active
C$76,000
611 Saskatchewan Avenue, Kerrobert, SK S0L 1R0
4beds
2baths
924sqft
Single Family Residence
Built in 1954
8,999 Square Feet Lot
$-- Zestimate®
C$82/sqft
C$-- HOA
What's special
Private backyardSingle detached garageNewer shinglesGoodman high efficiency furnace
- 125 days
- 44
- 5
Zillow last checked:
Listing updated:
Listed by:
Mary Kloster,
Royal LePage Wheat Country Realty
Source: Saskatchewan REALTORS® Association,MLS®#: SK037003Originating MLS®#: Saskatchewan REALTORS Association
Facts & features
Interior
Bedrooms & bathrooms
- Bedrooms: 4
- Bathrooms: 2
Bedroom
- Description: Flooring: Hardwood
- Level: Main
- Dimensions: 12.00 x 9.90
Bedroom
- Description: Flooring: Hardwood
- Level: Main
- Dimensions: 11.60 x 9.90
Bedroom
- Description: Flooring: Carpet
- Level: Second
- Dimensions: 12.50 x 10.30
Bedroom
- Description: Flooring: Carpet
- Level: Second
- Dimensions: 12.50 x 12.40
Bathroom
- Description: Flooring: Linoleum
- Features: Four Piece Bathroom
- Level: Main
- Dimensions: 6.60 x 5.00
Bathroom
- Description: Flooring: Linoleum
- Features: Two Piece Bathroom
- Level: Second
- Dimensions: 8.10 x 4.90
Dining room
- Description: Flooring: Hardwood
- Level: Main
- Dimensions: 11.60 x 8.40
Kitchen
- Description: Flooring: Linoleum
- Level: Main
- Dimensions: 11.50 x 8.90
Living room
- Description: Flooring: Hardwood
- Level: Main
- Dimensions: 16.70 x 11.30
Storage room
- Description: Flooring: Concrete
- Level: Basement
- Dimensions: 13.80 x 3.70
Other
- Description: Flooring: Concrete
- Level: Basement
- Dimensions: 34.70 x 22.60
Heating
- Forced Air, Natural Gas
Cooling
- Central Air
Appliances
- Included: Gas Water Heater, Dryer, Dishwasher, Freezer, Refrigerator, Stove, Washer
Features
- Window Treatments
- Windows: Window Treatments
- Basement: Full,Unfinished
Interior area
- Total interior livable area: 924 sqft
Property
Parking
- Total spaces: 3
- Parking features: Driveway, Detached, One Car Garage, Gravel
- Garage spaces: 1
- Has uncovered spaces: Yes
- Details: Gravel Drive, Single Drive,
Features
- Patio & porch: Deck
- Exterior features: Fire Pit
Lot
- Size: 8,999 Square Feet
- Dimensions: 75.00 x 120
- Features: Rectangular, Rectangular Lot, Back Yard, Front Yard, Garden, Trees
Construction
Type & style
- Home type: SingleFamily
- Architectural style: One and One Half Story
- Property subtype: Single Family Residence
Materials
- Stucco, Wood Siding, Wood Frame
- Foundation: Concrete Perimeter
- Roof: Asphalt,Shingle
Condition
- Year built: 1954
Community & HOA
Location
- Region: Kerrobert
Financial & listing details
- Price per square foot: C$82/sqft
- Annual tax amount: C$2,303
- Date on market: 5/25/2026
- Ownership: Freehold
Price history
| Date | Event | Price |
|---|---|---|
| 7/23/2026 | Price change | C$76,000-11.6%C$82/sqft |
Source: Saskatchewan REALTORS® Association #SK037003 Report a problem | ||
| 5/26/2026 | Listed for sale | C$86,000C$93/sqft |
Source: Saskatchewan REALTORS® Association #SK037003 Report a problem | ||
Public tax history
Tax history is unavailable.
Climate risks
Neighborhood: S0L
Nearby schools
GreatSchools rating
No schools nearby
We couldn't find any schools near this home.

Similar homes
- C$99,0003 bd2 ba1k sqft315 Atlantic Avenue, Kerrobert, SK S0L 1R0For Sale
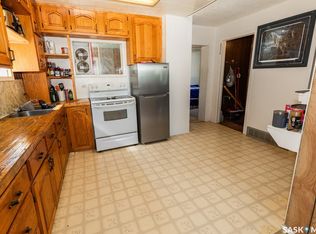 MLS ID #SK044829, Mary Kloster, Royal LePage Wheat Country Realty. Saskatchewan REALTORS® Association
 - C$58,0002 bd1 ba752 sqft241 Manitoba Avenue, Kerrobert, SK S0L 1R0For Sale
 MLS ID #SK044445, Mary Kloster, Royal LePage Wheat Country Realty. Saskatchewan REALTORS® Association
 - C$39,0002 bd2 ba560 sqft626 Manitoba Avenue, Kerrobert, SK S0L 1R0For Sale
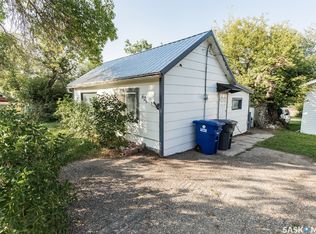 MLS ID #SK032221, Mary Kloster, Royal LePage Wheat Country Realty. Saskatchewan REALTORS® Association
 - C$99,0003 bd1 ba584 sqft41 Pacific Avenue, Kerrobert, SK S0L 1R0For Sale
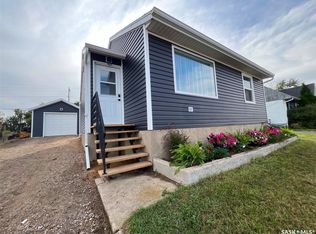 MLS ID #SK045712, Kayla Keohane-Meredith, Oak & Stone Real Estate Unity. Saskatchewan REALTORS® Association
