12-bedroom, 4-bathroom, looking for a revenue property in the oilfield! Or a mortgage helper. This property fits both. Located in Kerrobert, Saskatchewan, this duplex works as a four-plex. Finished. Both main-floor units offer 3 bedrooms, a living room, a full 4pc bath, & a kitchen with a fridge, stove, & dishwasher. Both Basement units offer 3 more bedrooms, a sitting room, a 4pc bathroom, and a satellite Kitchen with a fridge, microwave & dishwasher. There is shared laundry between the top & bottom units on each side. Totalling 12 bedrooms. This property offers central air & is very well maintained. Each bedroom comes with a privacy combination lock. These units are set up for individual room rentals. Fully furnished. Call for more information today.
Active
C$299,900
716 Columbia Avenue, Kerrobert, SK S0L 1R0
6beds
2baths
2,296sqft
Townhouse, Duplex, Multi Family
Built in 2014
8,712 Square Feet Lot
$-- Zestimate®
C$131/sqft
C$-- HOA
What's special
Sitting roomCentral airFully furnished
- 143 days
- 3
- 0
Zillow last checked:
Listing updated:
Listed by:
Jim Kramer,
Century 21 Fusion
Source: Saskatchewan REALTORS® Association,MLS®#: SK038332Originating MLS®#: Saskatchewan REALTORS Association
Facts & features
Interior
Bedrooms & bathrooms
- Bedrooms: 6
- Bathrooms: 2
Bedroom
- Description: Flooring: Carpet
- Level: Main
- Dimensions: 9.00 x 9.90
Bedroom
- Description: Flooring: Carpet
- Level: Main
- Dimensions: 9.00 x 9.90
Bedroom
- Description: Flooring: Carpet
- Level: Main
- Dimensions: 11.20 x 12.20
Bedroom
- Description: Flooring: Carpet
- Level: Basement
- Dimensions: 9.60 x 12.00
Bedroom
- Description: Flooring: Carpet
- Level: Basement
- Dimensions: 9.00 x 11.80
Bedroom
- Description: Flooring: Carpet
- Level: Basement
- Dimensions: 11.40 x 12.00
Bathroom
- Description: Flooring: Linoleum
- Features: Four Piece Bathroom
- Level: Main
Bathroom
- Description: Flooring: Linoleum
- Features: Four Piece Bathroom
- Level: Basement
Kitchen
- Description: Flooring: Laminate
- Features: Kitchen/Dining Combo
- Level: Main
- Dimensions: 14.50 x 20.50
Laundry
- Description: Flooring: Linoleum
- Level: Basement
- Dimensions: 7.20 x 13.00
Living room
- Description: Flooring: Laminate
- Level: Main
- Dimensions: 13.70 x 16.70
Recreation
- Description: Flooring: Linoleum
- Level: Basement
- Dimensions: 13.00 x 13.80
Heating
- Forced Air, Natural Gas
Cooling
- Central Air
Appliances
- Included: Gas Water Heater, Dryer, Dishwasher, Microwave Hood Fan, Refrigerator, Stove, Washer
Features
- Window Treatments
- Windows: Window Treatments
- Basement: Full,Finished
Interior area
- Total interior livable area: 2,296 sqft
Property
Parking
- Total spaces: 4
- Parking features: Driveway, Gravel, No Garage, Parking Space(s)
- Has uncovered spaces: Yes
- Details: Gravel Drive,
Features
- Patio & porch: Deck
Lot
- Size: 8,712 Square Feet
- Dimensions: 72.00 x 118
- Features: Rectangular, Rectangular Lot
Construction
Type & style
- Home type: Townhouse
- Architectural style: Bi-Level
- Property subtype: Townhouse, Duplex, Multi Family
- Attached to another structure: Yes
Materials
- Vinyl Siding, Wood Frame, ICFs (Insulated Concrete Forms)
- Roof: Asphalt,Shingle
Condition
- Year built: 2014
Community & HOA
Location
- Region: Kerrobert
Financial & listing details
- Price per square foot: C$131/sqft
- Annual tax amount: C$6,824
- Date on market: 6/4/2026
- Ownership: Freehold
Price history
| Date | Event | Price |
|---|---|---|
| 8/18/2026 | Price change | C$299,900-25%C$131/sqft |
Source: Saskatchewan REALTORS® Association #SK038332 Report a problem | ||
| 6/5/2026 | Listed for sale | C$399,900C$174/sqft |
Source: Saskatchewan REALTORS® Association #SK038332 Report a problem | ||
Public tax history
Tax history is unavailable.
Climate risks
Neighborhood: S0L
Nearby schools
GreatSchools rating
No schools nearby
We couldn't find any schools near this home.
Similar homes
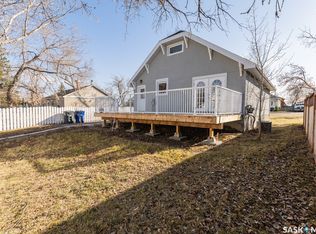
- C$299,9006 bd2 ba2.2k sqft712 Columbia Avenue, Kerrobert, SK S0L 1R0For Sale
 MLS ID #SK038319, Jim Kramer, Century 21 Fusion. Saskatchewan REALTORS® Association
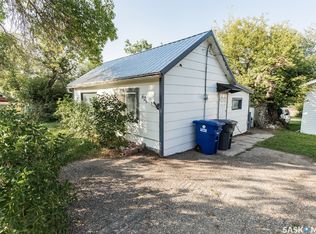
 - C$299,9005 bd2 ba2.2k sqft714 Columbia Avenue, Kerrobert, SK S0L 1R0For SaleMLS ID #SK038329, Jim Kramer, Century 21 Fusion. Saskatchewan REALTORS® Association
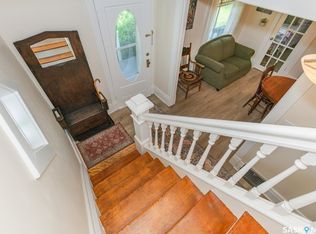
- C$225,0004 bd3 ba1.5k sqft335 Yukon Avenue, Kerrobert, SK S0L 1R0For Sale
 MLS ID #SK027534, Mary Kloster, Royal LePage Wheat Country Realty. Saskatchewan REALTORS® Association
 - C$169,9003 bd2 ba1.3k sqft307 Lonsdale Street, Luseland, SK S0L 2A0For Sale
 MLS ID #SK040374, Mary Kloster, Royal LePage Wheat Country Realty. Saskatchewan REALTORS® Association
