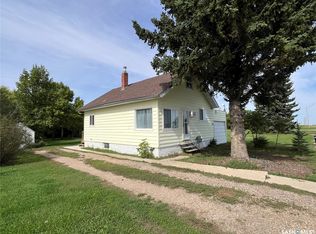
Super cute and well maintained, this 830 sq. ft. bungalow offers two spacious bedrooms, a retro vibe and plenty of potential! Built in 1957, the home is situated on a 75’ x 120’ corner lot, just steps from the K–12 school, healthcare facility and local amenities. Outside, you will find a garden spot, off street parking, a single detached garage and a concrete patio/parking area. The unfinished basement offers potential for future use. Central Air conditioning, fridge, stove, washer and dryer are included.. The pavement levy of approximately $13,000 + has been paid, adding extra value for the new owner. A charming property ready for you to make it your own!
Active
C$96,000
247 Manitoba Avenue, Kerrobert, SK S0L 1R0
2beds
1baths
832sqft
Single Family Residence
Built in 1957
8,999 Square Feet Lot
$-- Zestimate®
C$115/sqft
C$-- HOA
What's special
Two spacious bedroomsGarden spotOff street parkingSingle detached garageCentral air conditioning
- 10 days
- 14
- 0
Zillow last checked:
Listing updated:
Listed by:
Mary Kloster,
Royal LePage Wheat Country Realty
Source: Saskatchewan REALTORS® Association,MLS®#: SK050502Originating MLS®#: Saskatchewan REALTORS Association
Facts & features
Interior
Bedrooms & bathrooms
- Bedrooms: 2
- Bathrooms: 1
Bedroom
- Description: Flooring: Carpet
- Level: Main
- Dimensions: 12.10 x 9.30
Bedroom
- Description: Flooring: Carpet
- Level: Main
- Dimensions: 12.30 x 10.30
Bathroom
- Description: Flooring: Linoleum
- Features: Four Piece Bathroom
- Level: Main
- Dimensions: 9.20 x 4.90
Kitchen
- Description: Flooring: Linoleum
- Features: Kitchen/Dining Combo
- Level: Main
- Dimensions: 12.60 x 9.60
Living room
- Description: Flooring: Carpet
- Level: Main
- Dimensions: 18.30 x 12.30
Utility room
- Description: Flooring: Concrete
- Level: Basement
- Dimensions: 30.80 x 24.70
Heating
- Forced Air, Natural Gas
Cooling
- Central Air
Appliances
- Included: Gas Water Heater, Dryer, Refrigerator, Stove, Washer
Features
- Window Treatments
- Windows: Window Treatments
- Basement: Full,Unfinished
Interior area
- Total interior livable area: 832 sqft
Property
Parking
- Total spaces: 3
- Parking features: Concrete, Driveway, Detached, One Car Garage, Garage Door Opener
- Garage spaces: 1
- Has uncovered spaces: Yes
- Details: Concrete Drive, Single Drive,
Lot
- Size: 8,999 Square Feet
- Dimensions: 75.00 x 120
- Features: Corner Lot, Rectangular, Rectangular Lot, Back Yard, Front Yard, Garden, Trees
Construction
Type & style
- Home type: SingleFamily
- Architectural style: Bungalow
- Property subtype: Single Family Residence
Materials
- Vinyl Siding, Wood Frame
- Foundation: Concrete Perimeter
- Roof: Asphalt,Shingle
Condition
- Year built: 1957
Community & HOA
Location
- Region: Kerrobert
Financial & listing details
- Price per square foot: C$115/sqft
- Annual tax amount: C$1,990
- Date on market: 10/5/2026
- Ownership: Freehold
Price history
| Date | Event | Price |
|---|---|---|
| 10/7/2026 | Listed for sale | C$96,000C$115/sqft |
Source: Saskatchewan REALTORS® Association #SK050502 Report a problem | ||
Public tax history
Tax history is unavailable.
Climate risks
Neighborhood: S0L
Nearby schools
GreatSchools rating
No schools nearby
We couldn't find any schools near this home.
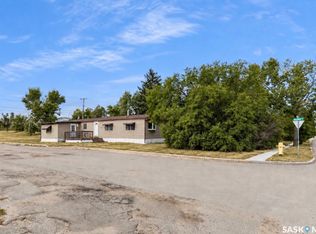
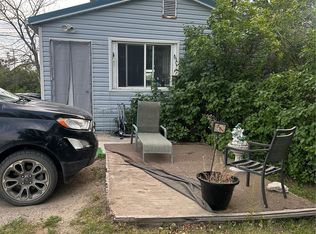
Similar homes
- C$99,0003 bd2 ba1k sqft315 Atlantic Avenue, Kerrobert, SK S0L 1R0For Sale
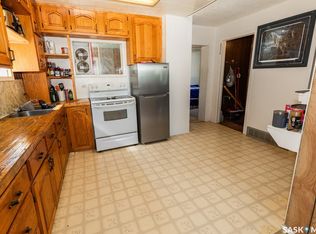 MLS ID #SK044829, Mary Kloster, Royal LePage Wheat Country Realty. Saskatchewan REALTORS® Association
 - C$55,000-- bd-- ba816 sqft306 Saskatchewan Avenue, Kerrobert, SK S0L 1R0For Sale
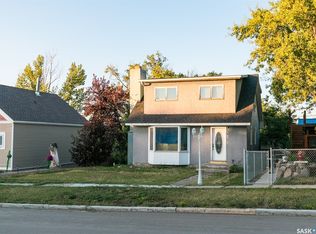 MLS ID #SK050365, Mary Kloster, Royal LePage Wheat Country Realty. Saskatchewan REALTORS® Association
 - C$109,0004 bd3 ba960 sqft402 Grand Avenue, Luseland, SK S0L 2A0For Sale
 MLS ID #SK043073, Mary Kloster, Royal LePage Wheat Country Realty. Saskatchewan REALTORS® Association
 - C$75,0003 bd1 ba839 sqft401 Railway Avenue, Tramping Lake, SK S0K 4H0For Sale
 MLS ID #SK047977, Kayla Keohane-Meredith, Oak & Stone Real Estate Unity. Saskatchewan REALTORS® Association
