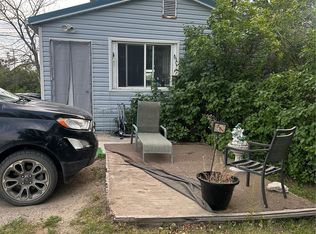
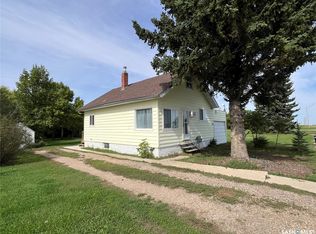
If you’re looking for a home with 3 bedrooms, on the main level, potential, and a great lot, this one is worth a look. This 3 bedroom, 2 bathroom home includes a convenient 2 piece ensuite off the primary bedroom and offers a layout that works well for families, first time buyers, or anyone looking to add their own touch over time.
Set on a large 100’ x 125’ lot, there’s plenty of outdoor space to enjoy, garden, or expand as needed. The detached garage adds great storage and parking options, and the yard offers plenty of space and privacy.
The property also has a paid off pavement levy which was substantial and is an added bonus and lowers ongoing costs.
As well as the following updates: 2024 - Attic Insulation - $1700
2023 – Water Heater Replacement - $2,000
2023 – Refrigerator - $800
2022 – Trace Heating Pipes in Basement - $2,500
2022 – Waterline replacement - $3700
With a ton of potential, this home is ready for its next chapter!
Active
C$99,000
315 Atlantic Avenue, Kerrobert, SK S0L 1R0
3beds
2baths
1,027sqft
Single Family Residence
Built in 1952
0.28 Acres Lot
$-- Zestimate®
C$96/sqft
C$-- HOA
What's special
- 60 days
- 22
- 0
Zillow last checked:
Listing updated:
Listed by:
Mary Kloster,
Royal LePage Wheat Country Realty
Source: Saskatchewan REALTORS® Association,MLS®#: SK044829Originating MLS®#: Saskatchewan REALTORS Association
Facts & features
Interior
Bedrooms & bathrooms
- Bedrooms: 3
- Bathrooms: 2
Bedroom
- Description: Flooring: Carpet
- Level: Main
- Dimensions: 11.20 x 7.20
Bedroom
- Description: Flooring: Carpet
- Level: Main
- Dimensions: 9.60 x 7.90
Bedroom
- Description: Flooring: Laminate
- Level: Main
- Dimensions: 11.50 x 10.40
Other
- Description: Flooring: Laminate
- Features: Two Piece Bathroom
- Level: Main
- Dimensions: 6.40 x 4.50
Bathroom
- Description: Flooring: Laminate
- Features: Four Piece Bathroom
- Level: Main
- Dimensions: 7.70 x 5.30
Dining room
- Description: Flooring: Laminate
- Level: Main
- Dimensions: 15.40 x 7.80
Kitchen
- Description: Flooring: Linoleum
- Level: Main
- Dimensions: 13.20 x 9.40
Living room
- Description: Flooring: Laminate
- Level: Main
- Dimensions: 15.50 x 13.00
Porch
- Description: Flooring: Concrete
- Level: Main
- Dimensions: 10.00 x 7.10
Storage room
- Description: Flooring: Concrete
- Level: Basement
- Dimensions: 20.30 x 13.20
Utility room
- Description: Flooring: Concrete
- Level: Basement
- Dimensions: 20.50 x 12.00
Heating
- Forced Air, Natural Gas
Cooling
- Central Air
Appliances
- Included: Gas Water Heater, Dryer, Refrigerator, Stove, Washer
Features
- Window Treatments
- Windows: Window Treatments
- Basement: Partial,Partially Finished
Interior area
- Total interior livable area: 1,027 sqft
Property
Parking
- Total spaces: 4
- Parking features: Concrete, Carport, Driveway, Detached, One Car Garage
- Garage spaces: 1
- Has carport: Yes
- Has uncovered spaces: Yes
- Details: Concrete Drive, Double Drive, Garage Door Remote Num:0
Features
- Fencing: Partial
Lot
- Size: 0.28 Acres
- Dimensions: 100.00 x 120
- Features: Rectangular, Rectangular Lot, Back Yard, Front Yard, Trees
Details
- Other equipment: Satellite Dish
Construction
Type & style
- Home type: SingleFamily
- Architectural style: Bungalow
- Property subtype: Single Family Residence
Materials
- Stucco, Wood Frame
- Foundation: Concrete Perimeter
- Roof: Asphalt,Shingle
Condition
- Year built: 1952
Community & HOA
Location
- Region: Kerrobert
Financial & listing details
- Price per square foot: C$96/sqft
- Annual tax amount: C$2,019
- Date on market: 8/10/2026
- Ownership: Freehold
Price history
| Date | Event | Price |
|---|---|---|
| 8/10/2026 | Listed for sale | C$99,000C$96/sqft |
Source: Saskatchewan REALTORS® Association #SK044829 Report a problem | ||
Public tax history
Tax history is unavailable.
Climate risks
Neighborhood: S0L
Nearby schools
GreatSchools rating
No schools nearby
We couldn't find any schools near this home.

Similar homes
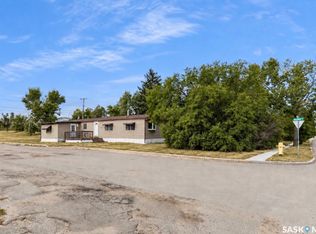
- C$55,000-- bd-- ba816 sqft306 Saskatchewan Avenue, Kerrobert, SK S0L 1R0For Sale
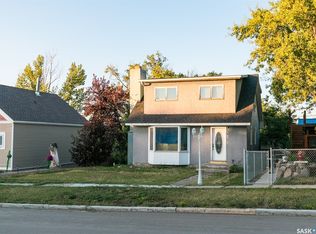 MLS ID #SK050365, Mary Kloster, Royal LePage Wheat Country Realty. Saskatchewan REALTORS® Association
 - C$109,0004 bd3 ba960 sqft402 Grand Avenue, Luseland, SK S0L 2A0For Sale
 MLS ID #SK043073, Mary Kloster, Royal LePage Wheat Country Realty. Saskatchewan REALTORS® Association
 - C$128,9003 bd3 ba1.3k sqft200 & 202 Saskatchewan Avenue, Tramping Lake, SK S0K 4H0For Sale
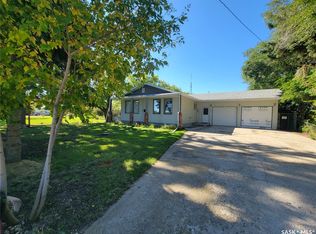 MLS ID #SK048356, Nicole Lovell, Boyes Group Realty Inc.. Saskatchewan REALTORS® Association
 - C$75,0003 bd1 ba839 sqft401 Railway Avenue, Tramping Lake, SK S0K 4H0For Sale
 MLS ID #SK047977, Kayla Keohane-Meredith, Oak & Stone Real Estate Unity. Saskatchewan REALTORS® Association
