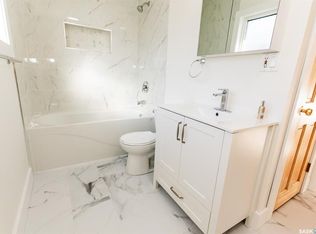
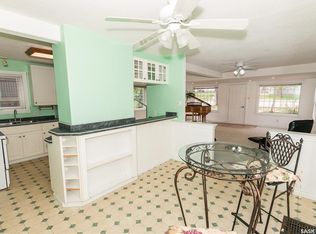
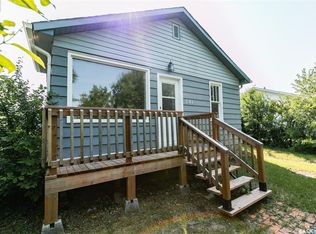
If you’ve been looking for a smaller home that’s been updated and is ready to move into, this one is worth a look. Built in 1953, this 616 sq. ft. home has seen a number of updates over the years, offering a more modern space while keeping a simple, practical layout. The home features 2 bedrooms, 2 bathrooms, and main floor laundry. Many of the key updates have already been taken care of, including the kitchen, both bathrooms, flooring, windows, siding, shingles, some plumbing, and more. While many of these renovations were completed 10+ years ago, they have created a comfortable, updated home and helps take some of the bigger projects off your list. Outside you’ll find a back deck, a single detached garage, front and rear off street parking, and a 50’ x 120’ corner lot with plenty of outdoor space to use as you like. This could be a good option for someone starting out, downsizing, or looking for a low maintenance home that’s ready for its next owner.
Active
C$99,000
518 Columbia AVENUE, Kerrobert, SK S0L 1R0
2beds
2baths
616sqft
Single Family Residence
Built in 1953
5,998 Square Feet Lot
$-- Zestimate®
C$161/sqft
C$-- HOA
What's special
Main floor laundryBack deckSingle detached garagePlenty of outdoor space
- 2 days |
- 21 |
- 0 |
Zillow last checked:
Listing updated:
Listed by:
Mary Kloster,
Royal LePage Wheat Country Realty
Source: Saskatchewan REALTORS® Association,MLS®#: SK044831Originating MLS®#: Saskatchewan REALTORS® Association
Facts & features
Interior
Bedrooms & bathrooms
- Bedrooms: 2
- Bathrooms: 2
Bedroom
- Features: Room Floor: Laminate
- Level: Main
- Area: 116.17 Square Feet
- Dimensions: 11'4x10'3
Bedroom
- Features: Room Floor: Carpet
- Level: Basement
- Area: 67.67 Square Feet
- Dimensions: 9'8x7'
Other
- Features: Room Floor: Vinyl
- Level: Basement
- Area: 37.5 Square Feet
- Dimensions: 6'3x6'
Other
- Features: Room Floor: Vinyl
- Level: Main
- Area: 79.33 Square Feet
- Dimensions: 9'4x8'6
Kitchen
- Features: Room Floor: Laminate
- Level: Main
- Area: 89.96 Square Feet
- Dimensions: 10'7x8'6
Laundry
- Features: Room Floor: Laminate
- Level: Main
- Area: 28 Square Feet
- Dimensions: 6'x4'8
Living room
- Features: Room Floor: Laminate
- Level: Main
- Area: 162.45 Square Feet
- Dimensions: 13'1x12'5
Recreation room
- Features: Room Floor: Carpet
- Level: Basement
- Area: 210.25 Square Feet
- Dimensions: 21'9x9'8
Utility room
- Features: Room Floor: Concrete
- Level: Basement
- Area: 39.58 Square Feet
- Dimensions: 6'4x6'3
Heating
- Forced Air, Natural Gas
Cooling
- Wall Unit(s)
Appliances
- Included: Water Heater, Gas Water Heater, Dryer, Refrigerator, Stove, Washer
Features
- Windows: Window Treatments
- Basement: Full,Finished,Concrete
- Has fireplace: No
Interior area
- Total structure area: 616
- Total interior livable area: 616 sqft
Property
Parking
- Total spaces: 2
- Parking features: 1 Car Attached, Gravel, Single Driveway
- Attached garage spaces: 1
- Has uncovered spaces: Yes
- Details: Parking Size: 22.0x12.6
Features
- Patio & porch: Deck
- Exterior features: Lawn Back, Lawn Front
- Fencing: Partial
- Frontage length: 50.00
Lot
- Size: 5,998 Square Feet
- Dimensions: 120
- Features: Rectangular Lot, Trees/Shrubs
Construction
Type & style
- Home type: SingleFamily
- Architectural style: Bungalow
- Property subtype: Single Family Residence
Materials
- Siding, Vinyl Siding
- Roof: Asphalt
Condition
- Year built: 1953
Community & HOA
Location
- Region: Kerrobert
Financial & listing details
- Price per square foot: C$161/sqft
- Annual tax amount: C$1,873
- Date on market: 8/9/2026
- Exclusions: Water Softener
- Ownership: Freehold
Price history
| Date | Event | Price |
|---|---|---|
| 8/9/2026 | Listed for sale | C$99,000C$161/sqft |
Source: Saskatchewan REALTORS® Association #SK044831 Report a problem | ||
Public tax history
Tax history is unavailable.
Climate risks
Neighborhood: S0L
Nearby schools
GreatSchools rating
No schools nearby
We couldn't find any schools near this home.
- C$199,0003 bd2 ba952 sqft430 Columbia Ave, Kerrobert, SK S0L1R0For Sale
- C$76,0004 bd2 ba924 sqft611 Saskatchewan Ave, Kerrobert, SK S0L1R0For Sale

- C$225,0004 bd3 ba1.5k sqft335 Yukon Ave, Kerrobert, SK S0L1R0For Sale

- C$99,0001 bd1 ba770 sqft632 Saskatchewan Ave, Kerrobert, SK S0L1R0For Sale
- C$39,0002 bd2 ba560 sqft626 Manitoba Ave, Kerrobert, SK S0L1R0For Sale
- C$55,000-- bd-- ba816 sqft306 Saskatchewan Ave, Kerrobert, SK S0L1R0For Sale
- C$399,9006 bd2 ba1.1k sqft712 Columbia Ave, Kerrobert, SK S0L1R0For Sale
- C$399,9006 bd2 ba1.1k sqft716 Columbia Ave, Kerrobert, SK S0L1R0For Sale
Similar homes
- C$58,0002 bd1 ba752 sqft241 Manitoba AVENUE, Kerrobert, SK S0L 1R0For Sale
 MLS ID #SK044445, Mary Kloster, Royal LePage Wheat Country Realty. Saskatchewan REALTORS® Association
 - C$99,0001 bd1 ba770 sqft632 Saskatchewan AVENUE, Kerrobert, SK S0L 1R0For SaleMLS ID #SK019220, Mary Kloster, Royal LePage Wheat Country Realty. Saskatchewan REALTORS® Association
- C$76,0004 bd2 ba924 sqft611 Saskatchewan AVENUE, Kerrobert, SK S0L 1R0For SaleMLS ID #SK037003, Mary Kloster, Royal LePage Wheat Country Realty. Saskatchewan REALTORS® Association
- C$55,000-- bd-- ba816 sqft306 Saskatchewan AVENUE, Kerrobert, SK S0L 1R0For Sale
 MLS ID #SK019020, Mary Kloster, Royal LePage Wheat Country Realty. Saskatchewan REALTORS® Association
 - C$89,0003 bd1 ba839 sqft401 Railway AVENUE, Tramping Lake, SK S0K 4H0For SaleMLS ID #SK031921, Kayla Keohane-Meredith, Oak & Stone Real Estate Unity. Saskatchewan REALTORS® Association
- C$146,0003 bd2 ba674 sqft101 2nd AVENUE E, Coleville, SK S0L 0K0For SaleMLS ID #SK038475, Jenny Wozniak, Edge Realty Ltd.. Saskatchewan REALTORS® Association
- C$74,9002 bd1 ba900 sqft414 3rd AVENUE, Dodsland, SK S0L 0V0For SaleMLS ID #SK035015, Connie McKee Realty Prof Corp, Realty ONE Group Dynamic. Saskatchewan REALTORS® Association
