Turn-key and ready for new owners, this beautifully renovated 1½ story home offers functional living space with stylish modern updates throughout. Situated on the edge of the village of Tramping Lake this property offers wide open prairies, great area for fishing, hunting, and recreational life. The entire main floor has been freshly painted and features durable vinyl plank flooring, along with updated fixtures, new outlets, baseboards, and trim—creating a clean and cohesive feel. The bright kitchen showcases brand new appliances, complemented by warm butcher block countertops and subway tile backsplash. The head-to-toe renovated bathroom adds a fresh, contemporary touch. Convenience is key with laundry and a primary bedroom located on the main level. Basement is dry and great for storage with laundry hook ups for buyers wanting to move machines down stairs. Secondary level offers two additional bedrooms. Significant upgrades and features include exterior doors, with the majority of main floor windows replaced within the last two years—adding both efficiency and peace of mind. Newly built deck at the rear or the property, shingles completed 2023. This home truly blends comfort, functionality, and modern appeal—perfect for buyers looking for a move-in ready property. Ask your agent for a full list of renovations completed.
Active
C$89,000
401 Railway AVENUE, Tramping Lake, SK S0K 4H0
3beds
1baths
839sqft
Single Family Residence
Built in 1934
5,749 Square Feet Lot
$-- Zestimate®
C$106/sqft
C$-- HOA
What's special
Functional living spaceStylish modern updates throughoutDurable vinyl plank flooringUpdated fixturesBright kitchenBrand new appliancesWarm butcher block countertops
- 133 days |
- 12 |
- 0 |
Zillow last checked:
Listing updated:
Listed by:
Kayla Keohane-Meredith,
Oak & Stone Real Estate Unity
Source: Saskatchewan REALTORS® Association,MLS®#: SK031921Originating MLS®#: Saskatchewan REALTORS® Association
Facts & features
Interior
Bedrooms & bathrooms
- Bedrooms: 3
- Bathrooms: 1
Primary bedroom
- Features: Room Floor: Vinyl
- Level: Main
- Area: 140 Square Feet
- Dimensions: 14x10
Bedroom
- Features: Room Floor: Hardwood
- Level: Second
- Area: 100 Square Feet
- Dimensions: 10x10
Bedroom
- Features: Room Floor: Hardwood
- Level: Second
- Area: 140 Square Feet
- Dimensions: 14x10
Other
- Features: Room Floor: Vinyl
- Level: Main
- Area: 72 Square Feet
- Dimensions: 8x9
Foyer
- Features: Room Floor: Vinyl Plank
- Level: Main
- Area: 110 Square Feet
- Dimensions: 11x10
Kitchen
- Features: Room Floor: Vinyl
- Level: Main
- Area: 100 Square Feet
- Dimensions: 10x10
Laundry
- Features: Room Floor: Laminate
- Level: Main
Living room
- Features: Room Floor: Vinyl
- Level: Main
- Area: 228 Square Feet
- Dimensions: 12x19
Storage
- Features: Room Floor: Concrete
- Level: Basement
- Area: 660 Square Feet
- Dimensions: 30x22
Heating
- Forced Air, Natural Gas
Appliances
- Included: Water Heater, Gas Water Heater, Dryer, Refrigerator, Stove, Washer
Features
- T.V. Mounts
- Basement: Partial,Unfinished,Concrete
- Has fireplace: No
Interior area
- Total structure area: 839
- Total interior livable area: 839 sqft
Property
Parking
- Total spaces: 2
- Parking features: 1 Car Attached, RV Access/Parking, Other
- Attached garage spaces: 1
- Details: Parking Size: 22.0x14.0
Features
- Levels: One and One Half
- Stories: 1
- Exterior features: Lawn Back, Lawn Front
- Frontage length: 50.00
Lot
- Size: 5,749 Square Feet
- Dimensions: 115
- Features: Rectangular Lot
Construction
Type & style
- Home type: SingleFamily
- Property subtype: Single Family Residence
Materials
- Concrete, Siding
- Roof: Asphalt
Condition
- Year built: 1934
Community & HOA
Location
- Region: Tramping Lake
Financial & listing details
- Price per square foot: C$106/sqft
- Date on market: 4/4/2026
- Ownership: Freehold
Price history
| Date | Event | Price |
|---|---|---|
| 4/4/2026 | Listed for sale | C$89,000C$106/sqft |
Source: Saskatchewan REALTORS® Association #SK031921 Report a problem | ||
Public tax history
Tax history is unavailable.
Climate risks
Neighborhood: S0K
Nearby schools
GreatSchools rating
No schools nearby
We couldn't find any schools near this home.
- C$100,0004 bd1 ba1.2k sqft406 & 408 Mary St, Tramping Lake, SK S0K4H0For Sale

- C$95,0003 bd2 ba1.8k sqft107 3rd Ave E, Biggar, SK S0K0M0For Sale

- C$250,0004 bd2 ba1.6k sqft207 3rd Ave E, Biggar, SK S0K4E0For Sale

- C$--3 bd2 ba1.7k sqft0 Rural Address Tramping, Tramping Lake Rm No. 380, SK S0K4L0Off Market
- C$39,0002 bd2 ba560 sqft626 Manitoba Ave, Kerrobert, SK S0L1R0For Sale
- C$99,0003 bd2 ba1k sqft315 Atlantic Ave, Kerrobert, SK S0L1R0For Sale
- C$230,0004 bd3 ba1.5k sqft729 Saskatchewan Ave, Kerrobert, SK S0L1R0For Sale
- C$99,0001 bd1 ba770 sqft632 Saskatchewan Ave, Kerrobert, SK S0L1R0For Sale
Similar homes
- C$99,0003 bd2 ba1k sqft315 Atlantic AVENUE, Kerrobert, SK S0L 1R0For Sale
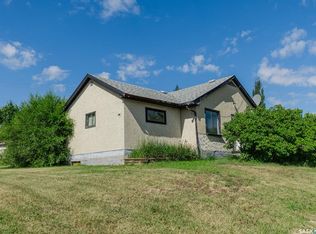 MLS ID #SK044829, Mary Kloster, Royal LePage Wheat Country Realty. Saskatchewan REALTORS® Association
 - C$99,0002 bd2 ba616 sqft518 Columbia AVENUE, Kerrobert, SK S0L 1R0For Sale
 MLS ID #SK044831, Mary Kloster, Royal LePage Wheat Country Realty. Saskatchewan REALTORS® Association
 - C$76,0004 bd2 ba924 sqft611 Saskatchewan AVENUE, Kerrobert, SK S0L 1R0For Sale
 MLS ID #SK037003, Mary Kloster, Royal LePage Wheat Country Realty. Saskatchewan REALTORS® Association
 - C$58,0002 bd1 ba752 sqft241 Manitoba AVENUE, Kerrobert, SK S0L 1R0For Sale
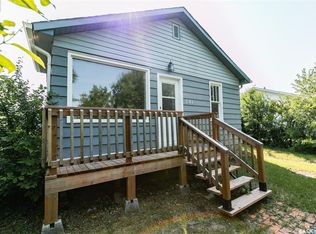 MLS ID #SK044445, Mary Kloster, Royal LePage Wheat Country Realty. Saskatchewan REALTORS® Association
 - C$99,0001 bd1 ba770 sqft632 Saskatchewan AVENUE, Kerrobert, SK S0L 1R0For SaleMLS ID #SK019220, Mary Kloster, Royal LePage Wheat Country Realty. Saskatchewan REALTORS® Association
- C$55,000-- bd-- ba816 sqft306 Saskatchewan AVENUE, Kerrobert, SK S0L 1R0For SaleMLS ID #SK019020, Mary Kloster, Royal LePage Wheat Country Realty. Saskatchewan REALTORS® Association
