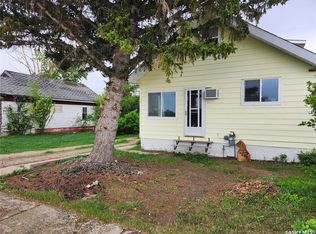
Welcome to the newly improved 408 Mary Street in the quiet village of Tramping Lake! Situated on a prime corner parcel, this property now spans an impressive five 25’ lots, offering 125 feet of frontage at the corner of Mary Street and Prairie Avenue—an exceptional outdoor space perfect for family gatherings, summer barbecues, and evening bonfires. Over the past 12 months, this home has undergone numerous thoughtful updates, making it a fantastic opportunity for a young family or first-time buyer. The main floor is bright and inviting, featuring spacious bedrooms, convenient main floor laundry within the 4-piece bathroom, and a functional kitchen and dining area complete with patio doors leading to a side deck ideal for grilling. The partially developed basement is requiring flooring, and ceilings but adds versatility with three large separated spaces, including a recreation room, a bedroom, and an additional room ideal for storage or the option to finish as a fourth bedroom. Outside, you’ll find a host of upgrades including a new metal roof on the garage, refreshed exterior trim and garage paint, new parging on the foundation, updated fencing, a vegetable garden, and a charming brick fire pit area. A newly added gazebo is also included—perfect for enjoying the outdoors in comfort. Interior updates include fresh paint throughout approximately 80% of the home, new flooring in the bathroom and entryway, a new hot water heater, and the addition of a reverse osmosis system providing high-quality drinking water directly to the kitchen sink. The sewer line was also replaced to the street. If you're looking for a quiet cozy space with a great yard for your family, this one should make your list!
Active
C$100,000
406 & 408 Mary STREET, Tramping Lake, SK S0K 4H0
4beds
1baths
1,272sqft
Single Family Residence
Built in 1968
0.33 Acres Lot
$-- Zestimate®
C$79/sqft
C$-- HOA
What's special
Prime corner parcelSpacious bedroomsUpdated fencingVegetable gardenNew hot water heater
- 113 days |
- 48 |
- 2 |
Zillow last checked:
Listing updated:
Listed by:
Hollie A Robertson,
Oak & Stone Real Estate Unity
Source: Saskatchewan REALTORS® Association,MLS®#: SK033150Originating MLS®#: Saskatchewan REALTORS® Association
Facts & features
Interior
Bedrooms & bathrooms
- Bedrooms: 4
- Bathrooms: 1
Primary bedroom
- Features: Room Floor: Laminate
- Level: Main
- Area: 138.33 Square Feet
- Dimensions: 13.10x10
Bedroom
- Features: Room Floor: Laminate
- Level: Main
- Area: 129.18 Square Feet
- Dimensions: 10.11x11.10
Bedroom
- Features: Room Floor: Laminate
- Level: Main
- Area: 125.25 Square Feet
- Dimensions: 13.11x9
Bedroom
- Features: Room Floor: Concrete
- Level: Basement
- Area: 210.38 Square Feet
- Dimensions: 15.7x13.6
Other
- Features: Room Floor: Laminate
- Level: Main
- Area: 78.13 Square Feet
- Dimensions: 7.6x10.5
Foyer
- Features: Room Floor: Laminate
- Level: Main
- Area: 22.46 Square Feet
- Dimensions: 6.5x3.6
Other
- Features: Room Floor: Linoleum
- Level: Main
- Area: 208.5 Square Feet
- Dimensions: 11.7x18
Living room
- Features: Room Floor: Laminate
- Level: Main
- Area: 297.38 Square Feet
- Dimensions: 19.6x15.3
Recreation room
- Features: Room Floor: Concrete
- Level: Basement
- Area: 296.67 Square Feet
- Dimensions: 14.10x20
Storage
- Features: Room Floor: Concrete
- Level: Basement
- Area: 201.5 Square Feet
- Dimensions: 13x15.6
Storage
- Features: Room Floor: Concrete
- Level: Basement
- Area: 42.19 Square Feet
- Dimensions: 11.3x3.9
Storage
- Features: Room Floor: Concrete
- Level: Basement
- Area: 159.83 Square Feet
- Dimensions: 14x11.5
Utility room
- Features: Room Floor: Concrete
- Level: Basement
- Area: 102.22 Square Feet
- Dimensions: 15.4x6.8
Heating
- Forced Air, Natural Gas
Appliances
- Included: Water Heater, Gas Water Heater, Dryer, Freezer, Refrigerator, Microwave, Reverse Osmosis System, Stove, Washer
Features
- Floating Shelves, T.V. Mounts
- Windows: Window Treatments
- Basement: Full,Partially Finished,Concrete
- Has fireplace: No
Interior area
- Total structure area: 1,272
- Total interior livable area: 1,272 sqft
Property
Parking
- Total spaces: 3
- Parking features: 1 Car Detached, Parking Spaces, Garage Door Opnr/Control(S), Single Driveway
- Garage spaces: 1
- Has uncovered spaces: Yes
- Details: Parking Size: 24.0x14.0
Features
- Exterior features: Garden, Lawn Back, Lawn Front
- Fencing: Fenced
- Frontage length: 125.00
Lot
- Size: 0.33 Acres
- Dimensions: 115
- Features: Rectangular Lot, Trees/Shrubs
Construction
Type & style
- Home type: SingleFamily
- Architectural style: Bungalow
- Property subtype: Single Family Residence
Materials
- Siding, Vinyl Siding
- Roof: Metal
Condition
- Year built: 1968
Community & HOA
Location
- Region: Tramping Lake
Financial & listing details
- Price per square foot: C$79/sqft
- Annual tax amount: C$886
- Date on market: 4/16/2026
- Exclusions: Water Softener
- Ownership: Freehold
H
Hollie A Robertson
(306) 210-0033
By pressing Contact Agent, you agree that the real estate professional identified above may call/text you about your search, which may involve use of automated means and pre-recorded/artificial voices. You don't need to consent as a condition of buying any property, goods, or services. Message/data rates may apply. You also agree to our Terms of Use. Zillow does not endorse any real estate professionals. We may share information about your recent and future site activity with your agent to help them understand what you're looking for in a home.
Price history
| Date | Event | Price |
|---|---|---|
| 6/16/2026 | Price change | C$100,000-9.1%C$79/sqft |
Source: Saskatchewan REALTORS® Association #SK033150 Report a problem | ||
| 4/16/2026 | Listed for sale | C$110,000C$86/sqft |
Source: Saskatchewan REALTORS® Association #SK033150 Report a problem | ||
Public tax history
Tax history is unavailable.
Climate risks
Neighborhood: S0K
Nearby schools
GreatSchools rating
No schools nearby
We couldn't find any schools near this home.
- C$89,0003 bd1 ba839 sqft401 Railway Ave, Tramping Lake, SK S0K4H0For Sale
- C$95,0003 bd2 ba1.8k sqft107 3rd Ave E, Biggar, SK S0K0M0For Sale

- C$250,0004 bd2 ba1.6k sqft207 3rd Ave E, Biggar, SK S0K4E0For Sale

- C$--3 bd2 ba1.7k sqft0 Rural Address Tramping, Tramping Lake Rm No. 380, SK S0K4L0Off Market
- C$39,0002 bd2 ba560 sqft626 Manitoba Ave, Kerrobert, SK S0L1R0For Sale
- C$230,0004 bd3 ba1.5k sqft729 Saskatchewan Ave, Kerrobert, SK S0L1R0For Sale
- C$99,0001 bd1 ba770 sqft632 Saskatchewan Ave, Kerrobert, SK S0L1R0For Sale
- C$76,0004 bd2 ba924 sqft611 Saskatchewan Ave, Kerrobert, SK S0L1R0For Sale
Similar homes
- C$89,0003 bd1 ba839 sqft401 Railway AVENUE, Tramping Lake, SK S0K 4H0For SaleMLS ID #SK031921, Kayla Keohane-Meredith, Oak & Stone Real Estate Unity. Saskatchewan REALTORS® Association
- C$76,0004 bd2 ba924 sqft611 Saskatchewan AVENUE, Kerrobert, SK S0L 1R0For Sale
 MLS ID #SK037003, Mary Kloster, Royal LePage Wheat Country Realty. Saskatchewan REALTORS® Association
 - C$99,0001 bd1 ba770 sqft632 Saskatchewan AVENUE, Kerrobert, SK S0L 1R0For Sale
 MLS ID #SK019220, Mary Kloster, Royal LePage Wheat Country Realty. Saskatchewan REALTORS® Association
 - C$58,0002 bd1 ba752 sqft241 Manitoba AVENUE, Kerrobert, SK S0L 1R0For Sale
 MLS ID #SK044445, Mary Kloster, Royal LePage Wheat Country Realty. Saskatchewan REALTORS® Association
