Step inside and you'll love the bright, open-concept main floor, where the spacious living room flows into the inviting kitchen. The kitchen is the heart of the home, featuring a large island, abundant cabinetry, and plenty of counter space for cooking, baking, and gathering with family and friends. Patio doors provide easy access to the backyard, making summer BBQs and entertaining a breeze. Upstairs, you'll find three comfortable bedrooms and a 4-piece bathroom. The lower level offers a versatile fourth bedroom that could also serve as a home office, playroom, or exercise room, along with a convenient 3-piece bathroom. Just down the hall, the spacious rec room with a cozy natural gas fireplace is the perfect place to relax at the end of the day. The lowest level features a bonus recreation room and plenty of storage, giving everyone their own space to spread out and enjoy. With four bedrooms, two bathrooms, and multiple living areas, this functional four-level split offers all the room a growing family needs. Outside, pride of ownership shines through in the beautifully maintained yard. Enjoy the north-facing deck, mature trees and shrubs, patio area, space for a garden, and the convenience of a paved driveway.
Active
C$250,000
207 3rd AVENUE E, Scott, SK S0K 4A0
4beds
2baths
1,692sqft
Single Family Residence
Built in 1975
0.48 Acres Lot
$-- Zestimate®
C$148/sqft
C$-- HOA
What's special
Bright open-concept main floorInviting kitchenLarge islandAbundant cabinetryThree comfortable bedroomsSpacious rec roomCozy natural gas fireplace
- 11 days |
- 22 |
- 1 |
Zillow last checked:
Listing updated:
Listed by:
Cam Pernitsky,
Dream Realty SK,
Nadine Holstine,
Dream Realty SK
Source: Saskatchewan REALTORS® Association,MLS®#: SK042329Originating MLS®#: Saskatchewan REALTORS® Association
Facts & features
Interior
Bedrooms & bathrooms
- Bedrooms: 4
- Bathrooms: 2
Primary bedroom
- Features: Room Floor: Vinyl Plank
- Level: Second
- Area: 134.06 Square Feet
- Dimensions: 10.7x12.8
Bedroom
- Features: Room Floor: Vinyl Plank
- Level: Second
- Area: 92.88 Square Feet
- Dimensions: 8.11x10.5
Bedroom
- Features: Room Floor: Vinyl Plank
- Level: Second
- Area: 104.25 Square Feet
- Dimensions: 11.7x9.0
Bedroom
- Features: Room Floor: Laminate
- Level: Basement
- Area: 198.92 Square Feet
- Dimensions: 11.0x18.1
Other
- Features: Room Floor: Linoleum
- Level: Basement
- Area: 21.6 Square Feet
- Dimensions: 5.1x4.3
Other
- Features: Room Floor: Linoleum
- Level: Second
- Area: 51.19 Square Feet
- Dimensions: 6.4x8.1
Bonus room
- Features: Room Floor: Carpet
- Level: Basement
- Area: 125.33 Square Feet
- Dimensions: 10.8x11.9
Family room
- Features: Room Floor: Laminate
- Level: Main
- Area: 550.25 Square Feet
- Dimensions: 23.8x23.3
Family room
- Features: Room Floor: Carpet
- Level: Basement
- Area: 184.26 Square Feet
- Dimensions: 13.1x14.1
Kitchen
- Features: Room Floor: Vinyl Plank
- Level: Main
- Area: 250.28 Square Feet
- Dimensions: 17.8x14.2
Living room
- Features: Room Floor: Vinyl Plank
- Level: Main
- Area: 336.56 Square Feet
- Dimensions: 19.5x17.4
Heating
- Forced Air, Natural Gas
Cooling
- Central Air
Appliances
- Included: Water Heater, Gas Water Heater, Dishwasher Built In, Dryer, Refrigerator, Exhaust Fan, Stove, Washer
Features
- Central Vac Attached, Central Vac Attachments
- Windows: Window Treatments
- Basement: Partial,Full,Finished,Concrete
- Number of fireplaces: 1
- Fireplace features: Gas
Interior area
- Total structure area: 1,692
- Total interior livable area: 1,692 sqft
Property
Parking
- Total spaces: 4
- Parking features: Parking Spaces, Asphalt, Gravel
- Has uncovered spaces: Yes
Features
- Levels: Split (4)
- Patio & porch: Patio
- Exterior features: Garden, Lawn Back, Lawn Front
- Frontage length: 150.00
Lot
- Size: 0.48 Acres
- Dimensions: 140
- Features: Rectangular Lot, Trees/Shrubs, Underground Sprinkler
Details
- Additional structures: Shed(s)
- Other equipment: Satellite Dish
Construction
Type & style
- Home type: SingleFamily
- Property subtype: Single Family Residence
Materials
- Rock Imitation, Stone, Vinyl Siding
- Roof: Asphalt
Condition
- Year built: 1975
Community & HOA
Location
- Region: Biggar
Financial & listing details
- Price per square foot: C$148/sqft
- Annual tax amount: C$1,443
- Date on market: 7/14/2026
- Exclusions: Water Softener
- Ownership: Freehold
Cam Pernitsky
Cam Pernitsky
(306) 843-8255
By pressing Contact Agent, you agree that the real estate professional identified above may call/text you about your search, which may involve use of automated means and pre-recorded/artificial voices. You don't need to consent as a condition of buying any property, goods, or services. Message/data rates may apply. You also agree to our Terms of Use. Zillow does not endorse any real estate professionals. We may share information about your recent and future site activity with your agent to help them understand what you're looking for in a home.
Price history
| Date | Event | Price |
|---|---|---|
| 7/14/2026 | Listed for sale | C$250,000C$148/sqft |
Source: Saskatchewan REALTORS® Association #SK042329 Report a problem | ||
Public tax history
Tax history is unavailable.
Climate risks
Neighborhood: S0K
Nearby schools
GreatSchools rating
No schools nearby
We couldn't find any schools near this home.
- C$99,5003 bd2 ba1.8k sqft107 3rd Ave E, Biggar, SK S0K0M0For Sale

- C$295,0003 bd3 ba1.3k sqft112 Gray Cres W, Wilkie, SK S0K4W0For Sale
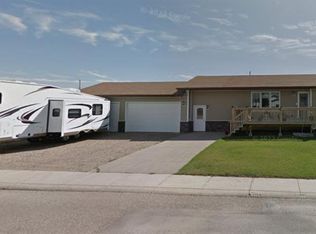
- C$259,0004 bd2 ba1.2k sqft407 5th St W, Wilkie, SK S0K4W0For Sale

- C$210,0003 bd2 ba900 sqft606 2nd St W, Wilkie, SK S0K4W0For Sale
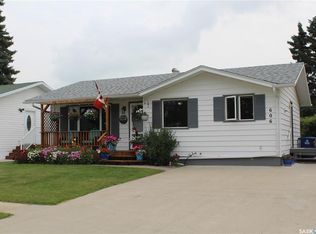
- C$263,0004 bd2 ba1k sqft411 3rd St W, Wilkie, SK S0K4W0For Sale
- C$125,0003 bd1 ba812 sqft309 3rd St W, Wilkie, SK S0K4W0For Sale
- C$108,0004 bd2 ba1.1k sqft411 1st St W, Wilkie, SK S0K4W0For Sale
- C$79,9002 bd1 ba958 sqft312 2nd St W, Wilkie, SK S0K4W0For Sale
Similar homes
- C$259,0004 bd2 ba1.2k sqft407 5th STREET W, Wilkie, SK S0K 4W0For SaleMLS ID #SK041526, Kayla Keohane-Meredith, Oak & Stone Real Estate Unity. Saskatchewan REALTORS® Association
- C$210,0003 bd2 ba900 sqft606 2nd STREET W, Wilkie, SK S0K 4W0For SaleMLS ID #SK043291, Patti Jaindl, Oak & Stone Real Estate Unity. Saskatchewan REALTORS® Association
- C$263,0004 bd2 ba1k sqft411 3rd STREET W, Wilkie, SK S0K 4W0For Sale
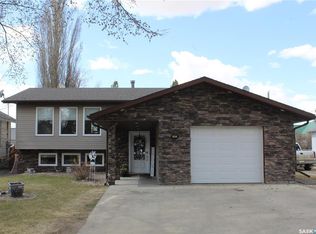 MLS ID #SK035494, Patti Jaindl, Oak & Stone Real Estate Unity. Saskatchewan REALTORS® Association
 - C$295,0003 bd3 ba1.3k sqft112 Gray CRESCENT W, Wilkie, SK S0K 4W0For SaleMLS ID #SK033624, Kayla Keohane-Meredith, Oak & Stone Real Estate Unity. Saskatchewan REALTORS® Association
- C$319,0004 bd2 ba2k sqftSander Acreage, Buffalo Rm No. 409, SK S0K 4W0For SaleMLS ID #SK039965, Patti Jaindl, Oak & Stone Real Estate Unity. Saskatchewan REALTORS® Association
- C$235,0004 bd3 ba1.1k sqft412 1st STREET E, Unity, SK S0K 4L0For SaleMLS ID #SK037601, Hollie A Robertson, Oak & Stone Real Estate Unity. Saskatchewan REALTORS® Association
- C$279,0005 bd3 ba1.4k sqft112 Jubilee BAY, Unity, SK S0K 4L0For SaleMLS ID #SK030136, Hollie A Robertson, Oak & Stone Real Estate Unity. Saskatchewan REALTORS® Association
- C$239,0004 bd3 ba1k sqft297 5th AVENUE E, Unity, SK S0K 4L0For SaleMLS ID #SK030748, Hollie A Robertson, Oak & Stone Real Estate Unity. Saskatchewan REALTORS® Association
- C$164,9005 bd3 ba1k sqft209 Main STREET, Wilkie, SK S0K 4W0For SaleMLS ID #SK032658, Nadine Holstine, Dream Realty SK. Saskatchewan REALTORS® Association
- C$347,0004 bd2 ba1.3k sqft132 10th AVENUE E, Unity, SK S0K 4L0For SaleMLS ID #SK041180, Hollie A Robertson, Oak & Stone Real Estate Unity. Saskatchewan REALTORS® Association
- C$189,0004 bd2 ba1.1k sqft107 Jubilee BAY, Unity, SK S0K 4L0For SaleMLS ID #SK029682, Hollie A Robertson, Oak & Stone Real Estate Unity. Saskatchewan REALTORS® Association
- C$349,0004 bd3 ba2k sqft325 4th AVENUE E, Unity, SK S0K 4L0For SaleMLS ID #SK040320, Hollie A Robertson, Oak & Stone Real Estate Unity. Saskatchewan REALTORS® Association
- C$299,0004 bd2 ba1k sqftUNIT W-373 2nd AVENUE W, Unity, SK S0K 4L0For SaleMLS ID #SK025022, Hollie A Robertson, Oak & Stone Real Estate Unity. Saskatchewan REALTORS® Association
- C$354,0004 bd3 ba1.4k sqft260 5th AVENUE E, Unity, SK S0K 4L0For SaleMLS ID #SK030514, Hollie A Robertson, Oak & Stone Real Estate Unity. Saskatchewan REALTORS® Association
- C$139,0002 bd1 ba896 sqft412 2nd STREET E, Wilkie, SK S0K 4W0For SaleMLS ID #SK028309, Kayla Keohane-Meredith, Oak & Stone Real Estate Unity. Saskatchewan REALTORS® Association
- C$135,0003 bd1 ba1.2k sqft235 2nd AVENUE E, Unity, SK S0K 4L0For SaleMLS ID #SK037432, Bev Jones, Century 21 Prairie Elite. Saskatchewan REALTORS® Association
- C$129,0003 bd2 ba1.1k sqft437 4th AVENUE E, Unity, SK S0K 4L0For SaleMLS ID #SK026827, Hollie A Robertson, Oak & Stone Real Estate Unity. Saskatchewan REALTORS® Association
- C$133,0002 bd2 ba1.2k sqftRobertson Place, Unity, SK S0K 4L0For SaleMLS ID #SK026540, Hollie A Robertson, Oak & Stone Real Estate Unity. Saskatchewan REALTORS® Association
