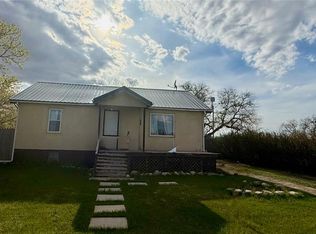
Updated Bungalow in the Heart of Coleville. This 672 sq ft bungalow is full of character and has received numerous updates throughout. Situated on a spacious 50’ x 140’ lot in the peaceful village of Coleville, this home offers comfort, function, and plenty of potential. Step inside through the back porch into the kitchen and dining area, where you’ll find ample cabinetry and a practical layout. The living room, located at the front of the home, is bright and welcoming with access to the primary bedroom. A second bedroom and an updated 3-piece bathroom complete the main floor. The basement expands your living space with a cozy family room, a third bedroom, a 4-piece bathroom with laundry, and access to the furnace room. An additional storage room adds to the practicality of the space. Notable upgrades to the plumbing and mechanical system, giving peace of mind to the new owner. The fully fenced backyard is a highlight, featuring a deck, lush green space, and plenty of room to build your dream garage. Whether you’re a first-time homebuyer, downsizing, or looking for a rental property, this well-maintained home is a great opportunity in a quiet, friendly community.
Active
C$146,000
101 2nd AVENUE E, Coleville, SK S0L 0K0
3beds
2baths
674sqft
Single Family Residence
Built in 1952
7,000 Square Feet Lot
$-- Zestimate®
C$217/sqft
C$-- HOA
What's special
- 63 days |
- 5 |
- 0 |
Zillow last checked:
Listing updated:
Listed by:
Jenny Wozniak,
Edge Realty Ltd.
Source: Saskatchewan REALTORS® Association,MLS®#: SK038475Originating MLS®#: Saskatchewan REALTORS® Association
Facts & features
Interior
Bedrooms & bathrooms
- Bedrooms: 3
- Bathrooms: 2
Primary bedroom
- Features: Room Floor: Laminate
- Level: Main
- Area: 90 Square Feet
- Dimensions: 10'x9'
Bedroom
- Features: Room Floor: Laminate
- Level: Main
- Area: 78.75 Square Feet
- Dimensions: 9'x8'9
Bedroom
- Features: Room Floor: Carpet
- Level: Basement
- Area: 87.33 Square Feet
- Dimensions: 10'11x8'
Other
- Features: Room Floor: Vinyl tile
- Level: Main
- Area: 24.17 Square Feet
- Dimensions: 5'x4'10
Other
- Features: Room Floor: Vinyl tile
- Level: Basement
Family room
- Features: Room Floor: Carpet
- Level: Basement
- Area: 236 Square Feet
- Dimensions: 16'x14'9
Kitchen
- Features: Room Floor: Laminate
- Level: Main
- Area: 143 Square Feet
- Dimensions: 13'x11'
Living room
- Features: Room Floor: Laminate
- Level: Main
- Area: 169 Square Feet
- Dimensions: 13'x13'
Porch
- Features: Room Floor: Laminate
- Level: Main
- Area: 28 Square Feet
- Dimensions: 7'x4'
Heating
- Forced Air, Natural Gas
Cooling
- Central Air
Appliances
- Included: Water Heater, Gas Water Heater, Dishwasher Built In, Dryer, Refrigerator, Microwave, Stove, Washer
Features
- Windows: Window Treatments
- Basement: Full,Finished,Remodeled,Concrete
- Has fireplace: No
Interior area
- Total structure area: 674
- Total interior livable area: 674 sqft
Property
Parking
- Total spaces: 2
- Parking features: No Garage, Parking Pad, Gravel
- Has uncovered spaces: Yes
Features
- Patio & porch: Deck
- Exterior features: Lawn Back, Lawn Front
- Fencing: Fenced
- Frontage length: 50.00
Lot
- Size: 7,000 Square Feet
- Dimensions: 140
- Features: Trees/Shrubs
Details
- Additional structures: Shed(s)
Construction
Type & style
- Home type: SingleFamily
- Architectural style: Bungalow
- Property subtype: Single Family Residence
Materials
- Siding, Vinyl Siding
- Roof: Asphalt
Condition
- Year built: 1952
Community & HOA
Location
- Region: Coleville
Financial & listing details
- Price per square foot: C$217/sqft
- Annual tax amount: C$1,847
- Date on market: 6/5/2026
- Exclusions: Water Softener
- Ownership: Freehold
J
Jenny Wozniak
(306) 460-6617
By pressing Contact Agent, you agree that the real estate professional identified above may call/text you about your search, which may involve use of automated means and pre-recorded/artificial voices. You don't need to consent as a condition of buying any property, goods, or services. Message/data rates may apply. You also agree to our Terms of Use. Zillow does not endorse any real estate professionals. We may share information about your recent and future site activity with your agent to help them understand what you're looking for in a home.
Price history
| Date | Event | Price |
|---|---|---|
| 6/5/2026 | Listed for sale | C$146,000C$217/sqft |
Source: Saskatchewan REALTORS® Association #SK038475 Report a problem | ||
Public tax history
Tax history is unavailable.
Climate risks
Neighborhood: S0L
Nearby schools
GreatSchools rating
No schools nearby
We couldn't find any schools near this home.
- C$259,0003 bd1 ba974 sqft111 4th Ave W, Coleville, SK S0L0K0For Sale

- C$115,0002 bd1 ba936 sqft108 Phillips St, Coleville, SK S0L0K0For Sale
- C$200,0004 bd3 ba1.7k sqft207 2nd Ave W, Smiley, SK S0L2Z0For Sale

- C$225,0004 bd3 ba1.5k sqft335 Yukon Ave, Kerrobert, SK S0L1R0For Sale

- C$199,0003 bd2 ba952 sqft430 Columbia Ave, Kerrobert, SK S0L1R0For Sale
- C$55,000-- bd-- ba816 sqft306 Saskatchewan Ave, Kerrobert, SK S0L1R0For Sale
- C$58,0002 bd1 ba752 sqft241 Manitoba Ave, Kerrobert, SK S0L1R0For Sale
- C$35,0000.69 acres30 Atlantic Ave, Kerrobert, SK S0L1R0Lot/Land
Similar homes
- C$115,0002 bd1 ba936 sqft108 Phillips STREET, Coleville, SK S0L 0K0For SaleMLS ID #SK027992, Jenny Wozniak, Edge Realty Ltd.. Saskatchewan REALTORS® Association
- C$135,0003 bd2 ba924 sqft212 3rd AVENUE E, Kindersley, SK S0L 1S0For Sale
 MLS ID #SK038383, Jennifer L McLean, Royal LePage Wheat Country Realty. Saskatchewan REALTORS® Association
 - C$154,0002 bd1 ba876 sqft202 3rd AVENUE E, Kindersley, SK S0L 1S0For Sale
 MLS ID #SK036093, Jenny Wozniak, Edge Realty Ltd.. Saskatchewan REALTORS® Association
 - C$175,0003 bd2 ba1k sqft11 6th Street CRESCENT W, Kindersley, SK S0L 1S0For Sale
 MLS ID #SK028935, Jennifer L McLean, Royal LePage Wheat Country Realty. Saskatchewan REALTORS® Association
 - C$128,9002 bd1 ba990 sqft207 3rd AVENUE W, Kindersley, SK S0L 1S0For SaleMLS ID #SK034855, Amy Greenwood, Royal LePage Wheat Country Realty. Saskatchewan REALTORS® Association
- C$179,0002 bd2 ba720 sqft110 7th AVENUE W, Kindersley, SK S0L 1S0For SaleMLS ID #SK040495, Brad Edgerton, Edge Realty Ltd.. Saskatchewan REALTORS® Association
- C$185,0003 bd2 ba616 sqft29 6th Street CRESCENT W, Kindersley, SK S0L 1S0For SaleMLS ID #SK018806, Jenny Wozniak, Edge Realty Ltd.. Saskatchewan REALTORS® Association
- C$185,0002 bd1 ba970 sqft119 7th AVENUE E, Kindersley, SK S0L 1S0For SaleMLS ID #SK042050, Jenny Wozniak, Edge Realty Ltd.. Saskatchewan REALTORS® Association
- C$169,0002 bd1 ba960 sqft106 7th STREET W, Kindersley, SK S0L 1S0For SaleMLS ID #SK021766, Jenny Wozniak, Edge Realty Ltd.. Saskatchewan REALTORS® Association
- C$199,0003 bd2 ba952 sqft430 Columbia AVENUE, Kerrobert, SK S0L 1R0For SaleMLS ID #SK033956, Mary Kloster, Royal LePage Wheat Country Realty. Saskatchewan REALTORS® Association
- C$76,0004 bd2 ba924 sqft611 Saskatchewan AVENUE, Kerrobert, SK S0L 1R0For SaleMLS ID #SK037003, Mary Kloster, Royal LePage Wheat Country Realty. Saskatchewan REALTORS® Association
- C$118,0002 bd1 ba943 sqftPinceman Place, Kindersley, SK S0L 1S0For SaleMLS ID #SK043093, Jenny Wozniak, Edge Realty Ltd.. Saskatchewan REALTORS® Association
- C$85,5001 bd1 ba604 sqft309 1st AVENUE W, Kindersley, SK S0L 1S0For SaleMLS ID #SK042541, Amy Greenwood, Royal LePage Wheat Country Realty. Saskatchewan REALTORS® Association
- C$99,0001 bd1 ba770 sqft632 Saskatchewan AVENUE, Kerrobert, SK S0L 1R0For SaleMLS ID #SK019220, Mary Kloster, Royal LePage Wheat Country Realty. Saskatchewan REALTORS® Association
- C$180,0001 bd1 ba522 sqftCaleb Village, Kindersley, SK S0L 1S0For SaleMLS ID #SK039893, Jenny Wozniak, Edge Realty Ltd.. Saskatchewan REALTORS® Association
