110 7th Ave West is a 720 sqft bungalow. Main floor has been updated. Kitchen with newer cabinets, living room, 2 bedrooms and an updated 4-piece bath. Unspoiled basement, laundry area, 2-piece bath. Divided for 1 bedroom, and family room but not finished. Energy efficient furnace and energy efficient hot water heater. 28' x 24' detached garage built in 2016, overhead door in back alley and front of garage, 2 walk in doors, garage is insulated and has a plug in for electric heater. Floors have been coated with epoxy. Back yard and sides are fenced. Features: main floor of house has been updated, 5 newer appliances included, shingles redone, newer 100 amp electrical panel.
Active
C$179,000
110 7th Avenue W, Kindersley, SK S0L 1S0
2beds
2baths
720sqft
Single Family Residence
Built in 1944
6,250 Square Feet Lot
$-- Zestimate®
C$249/sqft
C$-- HOA
What's special
Kitchen with newer cabinetsEnergy efficient furnaceGarage is insulatedShingles redone
- 97 days
- 6
- 0
Zillow last checked:
Listing updated:
Listed by:
Brad Edgerton,
Edge Realty Ltd.
Source: Saskatchewan REALTORS® Association,MLS®#: SK040495Originating MLS®#: Saskatchewan REALTORS Association
Facts & features
Interior
Bedrooms & bathrooms
- Bedrooms: 2
- Bathrooms: 2
Bedroom
- Description: Flooring: Carpet
- Level: Main
- Dimensions: 11.83 x 9.85
Bedroom
- Description: Flooring: Carpet
- Level: Main
- Dimensions: 11.30 x 9.90
Bathroom
- Description: Flooring: Plank,Vinyl
- Features: Four Piece Bathroom
- Level: Main
Bathroom
- Description: Flooring: Concrete
- Features: Two Piece Bathroom
- Level: Basement
Kitchen
- Description: Flooring: Plank,Vinyl
- Level: Main
- Dimensions: 14.60 x 11.13
Living room
- Description: Flooring: Plank,Vinyl
- Level: Main
- Dimensions: 14.60 x 11.08
Heating
- Forced Air, Natural Gas
Appliances
- Included: Gas Water Heater, Dryer, Microwave, Refrigerator, Stove, Washer
Features
- Basement: Full,Partially Finished
Interior area
- Total interior livable area: 720 sqft
Property
Parking
- Total spaces: 4
- Parking features: Detached, Two Car Garage, Parking Space(s)
- Garage spaces: 2
- Details: ,
Lot
- Size: 6,250 Square Feet
- Dimensions: 50.00 x 125
- Features: Front Yard
Construction
Type & style
- Home type: SingleFamily
- Architectural style: Bungalow
- Property subtype: Single Family Residence
Materials
- Stucco, Wood Frame
- Foundation: Concrete Perimeter
- Roof: Asphalt,Shingle
Condition
- Year built: 1944
Community & HOA
Location
- Region: Kindersley
Financial & listing details
- Price per square foot: C$249/sqft
- Annual tax amount: C$2,803
- Date on market: 6/23/2026
- Ownership: Freehold
Price history
| Date | Event | Price |
|---|---|---|
| 6/24/2026 | Listed for sale | C$179,000C$249/sqft |
Source: Saskatchewan REALTORS® Association #SK040495 Report a problem | ||
Public tax history
Tax history is unavailable.
Climate risks
Neighborhood: S0L
Nearby schools
GreatSchools rating
No schools nearby
We couldn't find any schools near this home.


Similar homes
- C$180,0003 bd2 ba616 sqft29 6th Street Crescent W, Kindersley, SK S0L 1S0For Sale
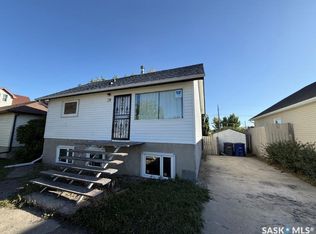 MLS ID #SK049094, Jenny Wozniak, Edge Realty Ltd.. Saskatchewan REALTORS® Association
 - C$195,0002 bd2 ba768 sqft12 6th Street Crescent W, Kindersley, SK S0L 1S0For Sale
 MLS ID #SK042757, Jenny Wozniak, Edge Realty Ltd.. Saskatchewan REALTORS® Association
 - C$166,0003 bd2 ba1k sqft11 6th Street Crescent W, Kindersley, SK S0L 1S0For Sale
 MLS ID #SK028935, Jennifer L McLean, Royal LePage Wheat Country Realty. Saskatchewan REALTORS® Association
 - C$169,0002 bd1 ba960 sqft106 7th Street W, Kindersley, SK S0L 1S0For Sale
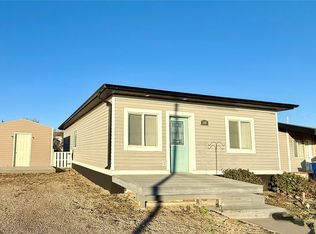 MLS ID #SK021766, Jenny Wozniak, Edge Realty Ltd.. Saskatchewan REALTORS® Association
