212 3rd Avenue E in Kindersley - Great location and Great price! Close to the rink and Elizabeth School + downtown. This is a great starter home or revenue property! This charming home offers a ton of character with its original baseboards and solid wood doors. Most of the windows have been replaced over the years. The main floor offers a large mudroom at the back of the home with built in storage, 2 bedrooms, & a 4pc bathroom that has been recently renovated. Directly off the kitchen is the large living. At the front of the home is a nice sized porch. The laundry room is located in the basement in the utility room. There is a great sized family room and another bedroom also. A 3pc bath and cold storage finish off the basement. You will love the maintenance free fencing and deck off the back of the home. Walking distance to many amenities!~ Call your Realtor today to take a look!
Active
C$123,000
212 3rd Avenue E, Kindersley, SK S0L 1S0
3beds
2baths
924sqft
Single Family Residence
Built in 1920
4,375 Square Feet Lot
$-- Zestimate®
C$133/sqft
C$-- HOA
What's special
Original baseboardsSolid wood doorsMaintenance free fencing
- 131 days
- 5
- 0
Zillow last checked:
Listing updated:
Listed by:
Jennifer L McLean,
Royal LePage Wheat Country Realty
Source: Saskatchewan REALTORS® Association,MLS®#: SK038383Originating MLS®#: Saskatchewan REALTORS Association
Facts & features
Interior
Bedrooms & bathrooms
- Bedrooms: 3
- Bathrooms: 2
Bedroom
- Description: Flooring: Carpet
- Level: Main
- Dimensions: 9.60 x 9.80
Bedroom
- Description: Flooring: Carpet
- Level: Main
- Dimensions: 13.11 x 9.11
Bedroom
- Description: Flooring: Carpet
- Level: Basement
- Dimensions: 12.90 x 8.80
Bathroom
- Description: Flooring: Linoleum
- Features: Four Piece Bathroom
- Level: Main
- Dimensions: 0.00 x 0.00
Bathroom
- Description: Flooring: Linoleum
- Features: Three Piece Bathroom
- Level: Basement
- Dimensions: 0.00 x 0.00
Family room
- Description: Flooring: Carpet
- Level: Basement
- Dimensions: 18.70 x 10.00
Kitchen
- Description: Flooring: Carpet
- Level: Main
- Dimensions: 10.40 x 9.50
Living room
- Description: Flooring: Carpet
- Level: Main
- Dimensions: 22.90 x 10.11
Mud room
- Description: Flooring: Carpet
- Level: Main
- Dimensions: 8.90 x 5.50
Porch
- Description: Flooring: Carpet
- Level: Main
- Dimensions: 4.60 x 8.90
Storage room
- Description: Flooring: Linoleum
- Level: Basement
- Dimensions: 6.60 x 10.10
Heating
- Baseboard, Hot Water
Appliances
- Included: Gas Water Heater, Dryer, Refrigerator, Stove, Washer
Features
- Basement: Block,Full,Finished,Sump Pump
Interior area
- Total interior livable area: 924 sqft
Property
Parking
- Total spaces: 2
- Parking features: Driveway, Gravel, No Garage
- Has uncovered spaces: Yes
- Details: Gravel Drive,
Features
- Patio & porch: Deck
- Fencing: Fenced
Lot
- Size: 4,375 Square Feet
- Dimensions: 35.00 x 125
- Features: Rectangular, Rectangular Lot, Front Yard
Construction
Type & style
- Home type: SingleFamily
- Architectural style: Bungalow
- Property subtype: Single Family Residence
Materials
- Wood Frame
- Foundation: Concrete Perimeter
- Roof: Asphalt,Shingle
Condition
- Year built: 1920
Community & HOA
Location
- Region: Kindersley
Financial & listing details
- Price per square foot: C$133/sqft
- Annual tax amount: C$2,379
- Date on market: 6/5/2026
- Ownership: Freehold
Price history
| Date | Event | Price |
|---|---|---|
| 8/18/2026 | Price change | C$123,000-8.9%C$133/sqft |
Source: Saskatchewan REALTORS® Association #SK038383 Report a problem | ||
| 6/5/2026 | Listed for sale | C$135,000C$146/sqft |
Source: Saskatchewan REALTORS® Association #SK038383 Report a problem | ||
Public tax history
Tax history is unavailable.
Climate risks
Neighborhood: S0L
Nearby schools
GreatSchools rating
No schools nearby
We couldn't find any schools near this home.
Similar homes
- C$128,9002 bd1 ba990 sqft207 3rd Avenue W, Kindersley, SK S0L 1S0For Sale
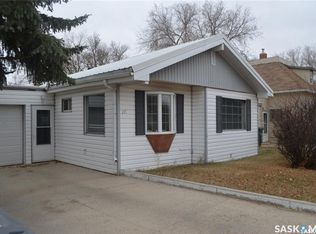 MLS ID #SK034855, Amy Greenwood, Royal LePage Wheat Country Realty. Saskatchewan REALTORS® Association
 - C$154,0002 bd1 ba876 sqft202 3rd Avenue E, Kindersley, SK S0L 1S0For Sale
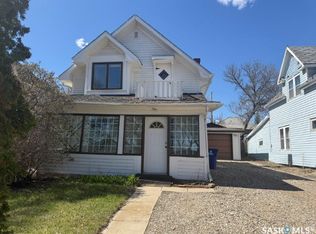 MLS ID #SK036093, Jenny Wozniak, Edge Realty Ltd.. Saskatchewan REALTORS® Association
 - C$149,9004 bd3 ba1k sqft1020 E 1st St W, Kindersley, SK S0L 1S2For Sale
 MLS ID #A2325877, Jennifer Gilbert, Associate Broker, Coldwell Banker - City Side Realty. courtesy of Pillar9 System
 - C$169,0002 bd1 ba998 sqft221 1st Avenue W, Kindersley, SK S0L 1S0For Sale
 MLS ID #SK046394, Jenny Wozniak, Edge Realty Ltd.. Saskatchewan REALTORS® Association
