Welcome to this 3-bedroom bungalow offering a functional layout and great future potential. A spacious mudroom at the entrance includes convenient main-floor laundry with washer and dryer. The U-shaped kitchen features oak cabinetry and comes complete with fridge, stove, and dishwasher, opening into a bright and welcoming dining area—perfect for everyday living.
The living room is filled with natural light thanks to large windows, while the hallway leads to three comfortable bedrooms. The 4-piece bathroom is generously sized and bright. The primary bedroom offers ample space and a great-sized closet.
Downstairs, the basement is ready for development and already includes a 2-piece bathroom, providing excellent potential for additional living space. The water heater was replaced in 2022, and several key updates have been completed over the years, including windows, siding, and more.
Outside, enjoy a large fully fenced yard with a shed and patio area—ideal for relaxing, entertaining, or family enjoyment. This home combines comfort, updates, and room to grow, making it a fantastic opportunity for buyers. Call today to view this home!
Active
C$166,000
11 6th Street Crescent W, Kindersley, SK S0L 1S0
3beds
2baths
1,010sqft
Single Family Residence
Built in 1956
5,366 Square Feet Lot
$-- Zestimate®
C$164/sqft
C$-- HOA
What's special
U-shaped kitchenOak cabinetryThree comfortable bedroomsLarge fully fenced yard
- 246 days
- 5
- 1
Zillow last checked:
Listing updated:
Listed by:
Jennifer L McLean,
Royal LePage Wheat Country Realty
Source: Saskatchewan REALTORS® Association,MLS®#: SK028935Originating MLS®#: Saskatchewan REALTORS Association
Facts & features
Interior
Bedrooms & bathrooms
- Bedrooms: 3
- Bathrooms: 2
Primary bedroom
- Description: Flooring: Plank,Vinyl
- Level: Main
- Dimensions: 12.11 x 11.20
Bedroom
- Description: Flooring: Vinyl
- Level: Main
- Dimensions: 7.20 x 9.90
Bedroom
- Description: Flooring: Plank,Vinyl
- Level: Main
- Dimensions: 9.30 x 9.80
Bathroom
- Description: Flooring: Plank,Vinyl
- Features: Four Piece Bathroom
- Level: Main
- Dimensions: 0.00 x 0.00
Bathroom
- Description: Flooring: Wood
- Features: Two Piece Bathroom
- Level: Basement
- Dimensions: 0.00 x 0.00
Kitchen
- Description: Flooring: Plank,Vinyl
- Features: Kitchen/Dining Combo
- Level: Main
- Dimensions: 10.11 x 15.00
Laundry
- Description: Flooring: Plank,Vinyl
- Level: Main
- Dimensions: 9.10 x 8.80
Living room
- Description: Flooring: Plank,Vinyl
- Level: Main
- Dimensions: 10.60 x 13.00
Other
- Description: Flooring: Concrete
- Level: Basement
- Dimensions: 0.00 x 0.00
Heating
- Forced Air, Natural Gas
Appliances
- Included: Gas Water Heater, Dryer, Dishwasher, Refrigerator, Stove, Washer
Features
- Window Treatments
- Windows: Window Treatments
- Basement: Full,Unfinished
Interior area
- Total interior livable area: 1,010 sqft
Property
Parking
- Total spaces: 2
- Parking features: Concrete, Driveway, No Garage, Parking Space(s)
- Has uncovered spaces: Yes
- Details: Concrete Drive, Double Drive,
Features
- Patio & porch: Deck, Patio
- Fencing: Fenced
Lot
- Size: 5,366 Square Feet
- Features: Back Yard, Front Yard, Trees
Details
- Additional structures: Shed(s)
Construction
Type & style
- Home type: SingleFamily
- Architectural style: Bungalow
- Property subtype: Single Family Residence
Materials
- Wood Frame
- Foundation: Concrete Perimeter
- Roof: Asphalt,Shingle
Condition
- Year built: 1956
Community & HOA
Location
- Region: Kindersley
Financial & listing details
- Price per square foot: C$164/sqft
- Annual tax amount: C$2,410
- Date on market: 2/20/2026
- Ownership: Freehold
Price history
| Date | Event | Price |
|---|---|---|
| 8/18/2026 | Price change | C$166,000-5.1%C$164/sqft |
Source: Saskatchewan REALTORS® Association #SK028935 Report a problem | ||
| 6/12/2026 | Price change | C$175,000-5.4%C$173/sqft |
Source: Saskatchewan REALTORS® Association #SK028935 Report a problem | ||
| 2/20/2026 | Listed for sale | C$185,000C$183/sqft |
Source: Saskatchewan REALTORS® Association #SK028935 Report a problem | ||
Public tax history
Tax history is unavailable.
Climate risks
Neighborhood: S0L
Nearby schools
GreatSchools rating
No schools nearby
We couldn't find any schools near this home.

Similar homes
- C$180,0003 bd2 ba616 sqft29 6th Street Crescent W, Kindersley, SK S0L 1S0For Sale
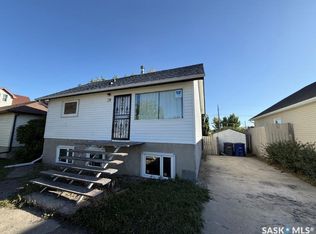 MLS ID #SK049094, Jenny Wozniak, Edge Realty Ltd.. Saskatchewan REALTORS® Association
 - C$209,0003 bd2 ba864 sqft317 5th Avenue W, Kindersley, SK S0L 1S0For Sale
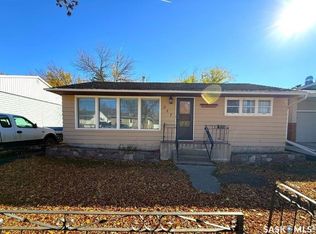 MLS ID #SK051382, Jenny Wozniak, Edge Realty Ltd.. Saskatchewan REALTORS® Association
 - C$185,0002 bd2 ba768 sqft12 6th Street Crescent W, Kindersley, SK S0L 1S0For Sale
 MLS ID #SK042757, Jenny Wozniak, Edge Realty Ltd.. Saskatchewan REALTORS® Association
 - C$159,0002 bd1 ba998 sqft221 1st Avenue W, Kindersley, SK S0L 1S0For Sale
 MLS ID #SK046394, Jenny Wozniak, Edge Realty Ltd.. Saskatchewan REALTORS® Association
