Unit #201 is a renovated 2 bedroom condo located on the 2nd floor of 201 3rd Avenue West in Kindersley. With approximately 780 sq. ft. of living space, this one will not last long! Building offers secure access with intercom system and an elevator. Enter the condo into a decent sized foyer with double door coat closet and access to the glass door storage room. This condo offers an open concept floor plan with the kitchen, dining area and living room all open to one another. The 2 bedrooms and the 4 PC bath are just off living room. Kitchen has been renovated and has stainless steel appliances and range hood cover, glass tile back splash, and lots of counter space. Bathroom has been renovated most recently. A good size storage room offers extra storage with shelving. A shared coin opp laundry is located on the same floor for all owners/tenants. Condo fees are $445/month and include heat, water, reserve fund allocation, interior maintenance and cleaning as well as exterior building maintenance. Storage room is not pictured. Call your Realtor for a chance to take a look at this property.
Active
C$146,000
201 3rd Avenue #201, Kindersley, SK S0L 1S0
2beds
1baths
780sqft
Townhouse, Condominium, Apartment, Single Family Residence
Built in 1980
-- sqft lot
$-- Zestimate®
C$187/sqft
C$445/mo HOA
What's special
Decent sized foyerDouble door coat closetGlass door storage roomOpen concept floor planStainless steel appliancesRange hood coverGlass tile backsplash
- 4 days
- 1
- 0
Zillow last checked:
Listing updated:
Listed by:
Amy Greenwood,
Royal LePage Wheat Country Realty
Source: Saskatchewan REALTORS® Association,MLS®#: SK052738Originating MLS®#: Saskatchewan REALTORS Association
Facts & features
Interior
Bedrooms & bathrooms
- Bedrooms: 2
- Bathrooms: 1
Bedroom
- Description: Flooring: Carpet
- Level: Main
- Dimensions: x 8.00
Bedroom
- Description: Flooring: Carpet
- Level: Main
- Dimensions: 14.00 x
Bathroom
- Description: Flooring: Linoleum
- Features: Four Piece Bathroom
- Level: Main
Foyer
- Description: Flooring: Laminate
- Level: Main
Kitchen
- Description: Flooring: Laminate
- Features: Kitchen/Dining Combo
- Level: Main
- Dimensions: x 8.00
Living room
- Description: Flooring: Laminate
- Level: Main
Storage room
- Description: Flooring: Laminate
- Level: Main
Heating
- Baseboard
Cooling
- Wall/Window Unit(s)
Appliances
- Included: Gas Water Heater, Refrigerator, Stove
Features
- Elevator, Intercom, Kitchen Exhaust Fan, Window Treatments
- Windows: Window Treatments
- Has fireplace: No
Interior area
- Total interior livable area: 780 sqft
Property
Parking
- Total spaces: 1
- Parking features: Driveway, Paved, Parking Space(s)
- Uncovered spaces: 1
- Details: Paved Drive,
Features
- Levels: One
- Stories: 1
- Patio & porch: Patio
- Fencing: Partial
Lot
- Features: Trees
Details
- Other equipment: Intercom
Construction
Type & style
- Home type: Condo
- Architectural style: Row House
- Property subtype: Townhouse, Condominium, Apartment, Single Family Residence
- Attached to another structure: Yes
Materials
- Wood Frame
- Roof: Asphalt,Shingle
Condition
- Year built: 1980
Community & HOA
Community
- Features: Elevator
HOA
- Has HOA: No
- Services included: Common Area Maintenance, Heat, Insurance, Maintenance Grounds, Maintenance Structure, Reserve Fund, Sewer, Snow Removal, Water
- HOA fee: C$445 monthly
Location
- Region: Kindersley
Financial & listing details
- Price per square foot: C$187/sqft
- Annual tax amount: C$2,175
- Date on market: 11/5/2026
- Ownership: Condominium
Price history
| Date | Event | Price |
|---|---|---|
| 11/5/2026 | Listed for sale | C$146,000C$187/sqft |
Source: Saskatchewan REALTORS® Association #SK052738 Report a problem | ||
Public tax history
Tax history is unavailable.
Climate risks
Neighborhood: S0L
Nearby schools
GreatSchools rating
No schools nearby
We couldn't find any schools near this home.

Similar homes
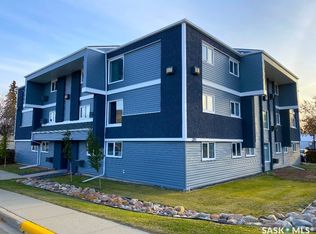
- C$135,9001 bd1 ba577 sqft201 3rd Avenue W #202, Kindersley, SK S0L 1S0For Sale
 MLS ID #SK050521, Jenny Wozniak, Edge Realty Ltd.. Saskatchewan REALTORS® Association
- C$159,0002 bd1 ba998 sqft221 1st Avenue W, Kindersley, SK S0L 1S0For Sale
 MLS ID #SK046394, Jenny Wozniak, Edge Realty Ltd.. Saskatchewan REALTORS® Association
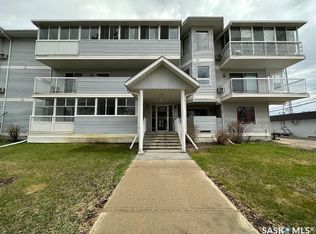
- C$105,0002 bd1 ba943 sqft119 4th Avenue W #4, Kindersley, SK S0L 1S0For Sale
 MLS ID #SK043093, Jenny Wozniak, Edge Realty Ltd.. Saskatchewan REALTORS® Association
- C$154,0002 bd1 ba876 sqft202 3rd Avenue E, Kindersley, SK S0L 1S0For Sale
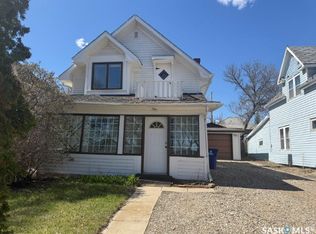 MLS ID #SK036093, Jenny Wozniak, Edge Realty Ltd.. Saskatchewan REALTORS® Association
