Located just steps away from the elementary school, this 864 sq. ft. bungalow offers 3 bedrooms, 2 bathrooms, and a functional layout with additional living space in the basement. Whether you are a first-time homebuyer, a growing family, or looking for an affordable property with room to make it your own, this home is worth a look!
Enter through the back of the home, where you have access to the basement or can head up a couple of steps to the main floor. The kitchen offers access to the dining room, creating a convenient layout for everyday living and family meals. The spacious living room provides a comfortable place to relax and features a front door leading directly to the street.
Down the hallway, you will find two bedrooms and a 4-piece bathroom, completing the main floor.
The basement provides additional living space with a family room, perfect for movie nights, entertaining, or relaxing with family and friends. You will also find a third bedroom complete with a walk-in closet and a 3-piece bathroom. A cold storage room adds extra practicality, while the laundry and utility room offers additional storage space.
Several important updates have been completed, including an updated furnace and water heater. The electrical panel was also updated by the previous owner, and some of the carpeting throughout the home has been replaced.
Outside, enjoy the large, partially fenced backyard, offering plenty of room for children, pets, gardening, or creating your own outdoor retreat. With its convenient location near the elementary school, three bedrooms, two bathrooms, and extra living space downstairs, this bungalow offers plenty of potential for its next owners. Fridge in the photos is not staying and will be replaced before possession.
*Please note: Virtual decluttering (AI) was used on select listing photos to remove personal items and surface mess. The property's structure, finishes, and layout have not been altered.*
Active
C$209,000
317 5th Avenue W, Kindersley, SK S0L 1S0
3beds
2baths
864sqft
Single Family Residence
Built in 1956
6,250 Square Feet Lot
$-- Zestimate®
C$242/sqft
C$-- HOA
What's special
Functional layoutCold storage roomLarge partially fenced backyard
- 9 hours
- 0
- 0
Zillow last checked:
Listing updated:
Listed by:
Jenny Wozniak,
Edge Realty Ltd.
Source: Saskatchewan REALTORS® Association,MLS®#: SK051382Originating MLS®#: Saskatchewan REALTORS Association
Facts & features
Interior
Bedrooms & bathrooms
- Bedrooms: 3
- Bathrooms: 2
Bedroom
- Description: Flooring: Carpet
- Level: Main
- Dimensions: 12.00 x 11.00
Bedroom
- Description: Flooring: Carpet
- Level: Main
- Dimensions: 9.11 x 7.10
Bedroom
- Description: Flooring: Carpet
- Level: Basement
- Dimensions: 12.00 x 10.00
Bathroom
- Description: Flooring: Linoleum
- Features: Four Piece Bathroom
- Level: Main
- Dimensions: 6.00 x 4.10
Bathroom
- Description: Flooring: Linoleum
- Features: Three Piece Bathroom
- Level: Basement
- Dimensions: 10.00 x 4.00
Dining room
- Description: Flooring: Linoleum
- Level: Main
- Dimensions: 8.00 x 8.11
Family room
- Description: Flooring: Carpet
- Level: Basement
- Dimensions: 20.00 x 10.00
Kitchen
- Description: Flooring: Linoleum
- Level: Main
- Dimensions: 7.00 x 6.00
Living room
- Description: Flooring: Carpet
- Level: Main
- Dimensions: 21.00 x 12.00
Other
- Description: Flooring: Carpet
- Level: Basement
- Dimensions: 10.00 x 6.11
Other
- Description: Flooring: Concrete
- Level: Basement
Utility room
- Description: Flooring: Linoleum
- Level: Basement
- Dimensions: 14.00 x 10.00
Heating
- Forced Air, Natural Gas
Cooling
- Wall/Window Unit(s)
Appliances
- Included: Gas Water Heater, Dryer, Refrigerator, Stove, Washer
Features
- Window Treatments
- Windows: Window Treatments
- Basement: Full,Finished
Interior area
- Total interior livable area: 864 sqft
Property
Parking
- Total spaces: 2
- Parking features: Driveway, No Garage, Parking Space(s)
- Has uncovered spaces: Yes
- Details: Rubber Pavement,
Features
- Fencing: Partial
Lot
- Size: 6,250 Square Feet
- Dimensions: 50.00 x 125
- Features: Back Yard, Front Yard, Trees
Details
- Additional structures: Shed(s)
Construction
Type & style
- Home type: SingleFamily
- Architectural style: Bungalow
- Property subtype: Single Family Residence
Materials
- Wood Frame
- Foundation: Concrete Perimeter
- Roof: Other
Condition
- Year built: 1956
Community & HOA
Location
- Region: Kindersley
Financial & listing details
- Price per square foot: C$242/sqft
- Annual tax amount: C$2,387
- Date on market: 10/19/2026
- Ownership: Freehold
Price history
| Date | Event | Price |
|---|---|---|
| 10/19/2026 | Listed for sale | C$209,000C$242/sqft |
Source: Saskatchewan REALTORS® Association #SK051382 Report a problem | ||
Public tax history
Tax history is unavailable.
Climate risks
Neighborhood: S0L
Nearby schools
GreatSchools rating
No schools nearby
We couldn't find any schools near this home.
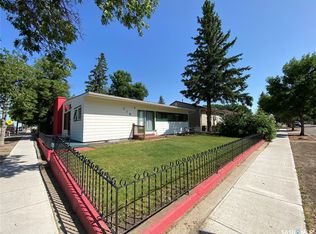
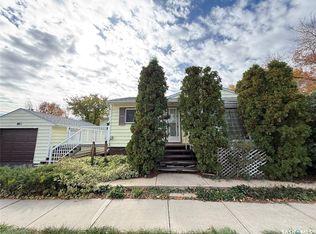
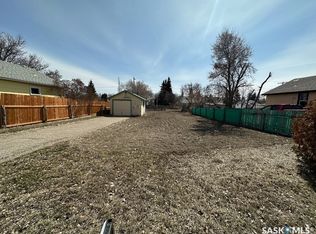
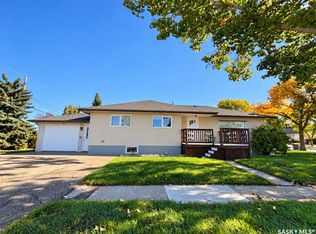
Similar homes
- C$180,0003 bd2 ba616 sqft29 6th Street Crescent W, Kindersley, SK S0L 1S0For Sale
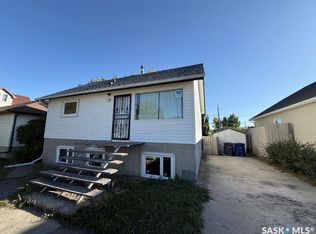 MLS ID #SK049094, Jenny Wozniak, Edge Realty Ltd.. Saskatchewan REALTORS® Association
- C$210,0003 bd2 ba1.1k sqft12 Queen Drive, Kindersley, SK S0L 1S0For Sale
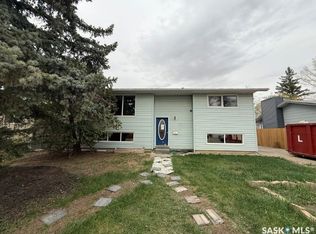 MLS ID #SK036634, Jenny Wozniak, Edge Realty Ltd.. Saskatchewan REALTORS® Association
- C$179,0002 bd2 ba720 sqft110 7th Avenue W, Kindersley, SK S0L 1S0For Sale
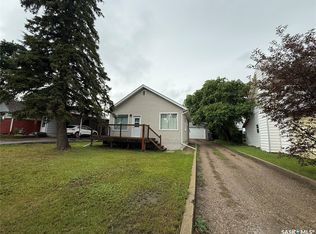 MLS ID #SK040495, Brad Edgerton, Edge Realty Ltd.. Saskatchewan REALTORS® Association
- C$166,0003 bd2 ba1k sqft11 6th Street Crescent W, Kindersley, SK S0L 1S0For Sale
 MLS ID #SK028935, Jennifer L McLean, Royal LePage Wheat Country Realty. Saskatchewan REALTORS® Association
