Move-In Ready 2008 Mobile Home in Golfview! Welcome to this well-maintained, 1280 sq. ft. mobile home located on a rented lot in Golfview. Built in 2008, this home offers a spacious layout, comfortable living spaces and is move-in ready! Upon entering, you’ll find a large mudroom with plenty of room for coats and footwear, along with the home’s utility and laundry area. From here, you’ll have access to two additional bedrooms and a convenient 4-piece bathroom, or continue down the hallway into the main living area. The kitchen offers a great amount of cabinet and counter space, making meal preparation and storage a breeze. The dining area is open to the kitchen and living room, creating a welcoming space for everyday living and entertaining. The living room is a comfortable size and features a door leading directly to the backyard. The primary bedroom is located at the front of the home and offers a walk-in closet and its own 4-piece ensuite bathroom, providing a private and comfortable retreat. Additional features and updates include a new water heater in 2024 and shingles replaced in 2025. Outside, you’ll appreciate the yard with underground sprinklers, helping keep the lawn looking its best, and a storage shed is included. If you’re looking for an affordable, well-maintained home with a functional layout and nothing left to do but move in, this property is definitely worth a look! Call today to book your private tour of this move-in-ready home!
Active
C$125,000
8 Golfview Crescent, Kindersley, SK S0L 1S1
3beds
2baths
1,280sqft
Manufactured Home, Single Family Residence
Built in 2008
-- sqft lot
$-- Zestimate®
C$98/sqft
C$-- HOA
What's special
Spacious layoutUtility and laundry areaYard with underground sprinklers
- 6 days
- 13
- 0
Zillow last checked:
Listing updated:
Listed by:
Jenny Wozniak,
Edge Realty Ltd.
Source: Saskatchewan REALTORS® Association,MLS®#: SK052881Originating MLS®#: Saskatchewan REALTORS Association
Facts & features
Interior
Bedrooms & bathrooms
- Bedrooms: 3
- Bathrooms: 2
Primary bedroom
- Description: Flooring: Carpet
- Level: Main
- Dimensions: 13.00 x 12.00
Bedroom
- Description: Flooring: Linoleum
- Level: Main
- Dimensions: 11.00 x 9.00
Bedroom
- Description: Flooring: Linoleum
- Level: Main
- Dimensions: 11.00 x 9.00
Bathroom
- Description: Flooring: Linoleum
- Features: Four Piece Bathroom
- Level: Main
- Dimensions: 9.00 x 4.00
Bathroom
- Description: Flooring: Linoleum
- Features: Four Piece Bathroom
- Level: Main
- Dimensions: 8.11 x 4.11
Kitchen
- Description: Flooring: Linoleum
- Features: Kitchen/Dining Combo
- Level: Main
- Dimensions: 18.00 x 11.00
Laundry
- Description: Flooring: Linoleum
- Level: Main
- Dimensions: 8.00 x 7.00
Living room
- Description: Flooring: Carpet
- Level: Main
- Dimensions: 18.00 x 13.00
Other
- Description: Flooring: Linoleum
- Level: Main
- Dimensions: 7.00 x 6.00
Heating
- Forced Air, Natural Gas
Cooling
- Central Air
Appliances
- Included: Gas Water Heater, Dryer, Dishwasher, Microwave, Refrigerator, Stove, Washer
Features
- Window Treatments
- Windows: Window Treatments
- Basement: Other
Interior area
- Total interior livable area: 1,280 sqft
Property
Parking
- Total spaces: 2
- Parking features: No Garage, Parking Space(s)
- Details: ,
Features
- Exterior features: Irrigation Sprinklers
Lot
- Features: Back Yard, Front Yard, Sprinklers In Ground
Details
- Additional structures: Shed(s)
Construction
Type & style
- Home type: MobileManufactured
- Architectural style: Mobile Home
- Property subtype: Manufactured Home, Single Family Residence
Materials
- Vinyl Siding
- Roof: Asphalt,Shingle
Condition
- Year built: 2008
Community & HOA
Location
- Region: Kindersley
Financial & listing details
- Price per square foot: C$98/sqft
- Annual tax amount: C$1,380
- Date on market: 11/9/2026
- Ownership: Leasehold
Price history
| Date | Event | Price |
|---|---|---|
| 11/9/2026 | Listed for sale | C$125,000C$98/sqft |
Source: Saskatchewan REALTORS® Association #SK052881 Report a problem | ||
Public tax history
Tax history is unavailable.
Climate risks
Neighborhood: S0L
Nearby schools
GreatSchools rating
No schools nearby
We couldn't find any schools near this home.

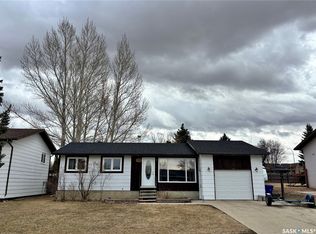
Similar homes
- C$119,0004 bd2 ba1.5k sqft9 Golfview Crescent, Kindersley, SK S0L 1S1For Sale
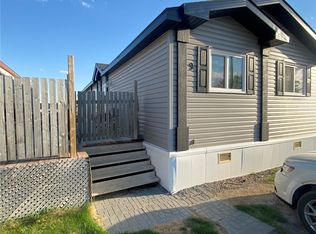 MLS ID #SK042363, Colby J Houle, Royal LePage Wheat Country Realty. Saskatchewan REALTORS® Association
- C$104,0004 bd2 ba1.5k sqft68 Spencer Drive, Kindersley, SK S0L 1S1For Sale
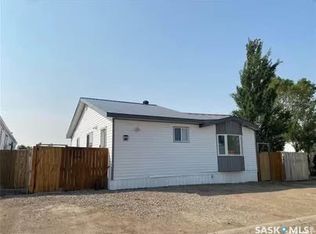 MLS ID #SK043544, Amy Greenwood, Royal LePage Wheat Country Realty. Saskatchewan REALTORS® Association
- C$123,0003 bd2 ba924 sqft212 3rd Avenue E, Kindersley, SK S0L 1S0For Sale
 MLS ID #SK038383, Jennifer L McLean, Royal LePage Wheat Country Realty. Saskatchewan REALTORS® Association
- C$110,0003 bd1 ba1.3k sqft69 Railway Avenue, Kindersley Rm No 290, SK S0L 1S0For Sale
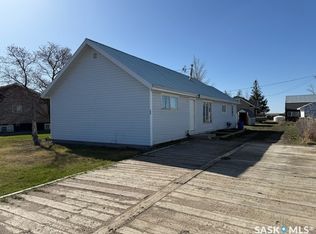 MLS ID #SK027772, Jenny Wozniak, Edge Realty Ltd.. Saskatchewan REALTORS® Association
