This could be the perfect place to call home! Ideally situated on Stewart Crescent in the subdivision of Rosedale, this property offers an exceptional blend of comfort, functionality, & space for the whole family. The main level features 3 bedrooms & a four-piece bathroom complete with a jetted soaker tub. A bright & inviting front living room is complemented by a separate rear family room, providing plenty of space for both relaxation & entertaining. The kitchen offers an abundance of cabinetry & generous counter space, with a sink that overlooks the backyard, while the adjoining dining area opens through garden doors onto the deck—perfect for seamless indoor-outdoor living. Convenience is key with direct entry from the attached garage into a mudroom area, complete with a large walk-in closet to keep outerwear & footwear neatly organized. The fully developed basement expands your living space with a cozy family room featuring a versatile nook ideal for a play area or home office, a 3-piece bathroom, a dedicated laundry room, ample storage with built-in shelving, a 4th bedroom, and den that could easily be converted into a 5th bedroom with the addition of a window. The attached 14’ x 26’ garage provides space for parking along with built-in storage & a workbench area. Outside, the fully fenced & tiered backyard is designed for enjoyment, featuring an upper lawn area ideal for kids & pets, as well as a lower level complete with a shed, deck, & patio space. Underground sprinklers in the front yard add convenience. A double concrete driveway enhances curb appeal & provides additional parking. Families will appreciate the school bus stop out front, offering easy access to all 3 schools in Kindersley. Numerous updates over the years including basement carpet (2021), shingles (2018), main-level windows (2014), and more. Included in the purchase are freezer, fridge, range, microwave hood fan, washer, & dryer—making this a move-in ready opportunity!
Active
C$324,999
141 Stewart CRESCENT, Kindersley, SK S0L 1S1
4beds
2baths
1,280sqft
Single Family Residence
Built in 1983
6,372 Square Feet Lot
$-- Zestimate®
C$254/sqft
C$-- HOA
What's special
Separate rear family roomDedicated laundry room
- 103 days |
- 9 |
- 0 |
Zillow last checked:
Listing updated:
Listed by:
Amy Greenwood,
Royal LePage Wheat Country Realty
Source: Saskatchewan REALTORS® Association,MLS®#: SK032959Originating MLS®#: Saskatchewan REALTORS® Association
Facts & features
Interior
Bedrooms & bathrooms
- Bedrooms: 4
- Bathrooms: 2
Primary bedroom
- Features: Room Floor: Carpet
- Level: Main
- Area: 100.31 Square Feet
- Dimensions: 11'3''x8'11''
Bedroom
- Features: Room Floor: Carpet
- Level: Main
- Area: 90.63 Square Feet
- Dimensions: 12'1''x7'6''
Bedroom
- Features: Room Floor: Carpet
- Level: Main
- Area: 72.24 Square Feet
- Dimensions: 8'5''x8'7''
Bedroom
- Features: Room Floor: Carpet
- Level: Basement
- Area: 94.81 Square Feet
- Dimensions: 10'3''x9'3''
Other
- Features: Room Floor: Linoleum
- Level: Basement
Other
- Features: Room Floor: Linoleum
- Level: Main
Den
- Features: Room Floor: Carpet
- Level: Basement
- Area: 91.4 Square Feet
- Dimensions: 10'3''x8'11''
Dining room
- Features: Room Floor: Linoleum
- Level: Main
- Area: 124.67 Square Feet
- Dimensions: 8'6''x14'8''
Family room
- Features: Room Floor: Linoleum
- Level: Main
- Area: 153.32 Square Feet
- Dimensions: 13'10''x11'1''
Kitchen
- Features: Room Floor: Linoleum
- Level: Main
- Area: 141.67 Square Feet
- Dimensions: 12'6''x11'4''
Other
- Features: Room Floor: Linoleum
- Level: Basement
- Area: 50.25 Square Feet
- Dimensions: 9'x5'7''
Living room
- Features: Room Floor: Linoleum
- Level: Main
- Area: 170.17 Square Feet
- Dimensions: 12'1''x14'1''
Other
- Features: Room Floor: Linoleum
- Level: Main
- Area: 24.92 Square Feet
- Dimensions: 7'8''x3'3''
Recreation room
- Features: Room Floor: Carpet
- Level: Basement
- Area: 230.75 Square Feet
- Dimensions: 9'9''x23'8''
Heating
- Electric, Forced Air, Natural Gas
Cooling
- Central Air
Appliances
- Included: Water Heater, Gas Water Heater, Water Softener, Dishwasher Built In, Dryer, Freezer, Refrigerator, Microwave Hood Fan, Stove, Washer
Features
- T.V. Mounts
- Windows: Window Treatments
- Basement: Partial,Finished,Sump Pump,Concrete
- Has fireplace: No
Interior area
- Total structure area: 1,280
- Total interior livable area: 1,280 sqft
Property
Parking
- Total spaces: 3
- Parking features: 1 Car Attached, Garage Door Opnr/Control(S), Heated Garage, Concrete Driveway, Single Driveway
- Attached garage spaces: 1
- Has uncovered spaces: Yes
- Details: Parking Size: 26.0x14.5
Features
- Patio & porch: Deck
- Exterior features: Lawn Back, Lawn Front, Play Structures
- Fencing: Fenced
- Frontage length: 59.00
Lot
- Size: 6,372 Square Feet
- Dimensions: 108
- Features: Rectangular Lot, Trees/Shrubs, Underground Sprinkler
Details
- Additional structures: Shed(s)
Construction
Type & style
- Home type: SingleFamily
- Architectural style: Bungalow
- Property subtype: Single Family Residence
Materials
- Siding
- Roof: Asphalt
Condition
- Year built: 1983
Community & HOA
Location
- Region: Kindersley
Financial & listing details
- Price per square foot: C$254/sqft
- Annual tax amount: C$3,399
- Date on market: 4/16/2026
- Ownership: Freehold
Amy Greenwood
Amy Greenwood
(306) 460-8692
By pressing Contact Agent, you agree that the real estate professional identified above may call/text you about your search, which may involve use of automated means and pre-recorded/artificial voices. You don't need to consent as a condition of buying any property, goods, or services. Message/data rates may apply. You also agree to our Terms of Use. Zillow does not endorse any real estate professionals. We may share information about your recent and future site activity with your agent to help them understand what you're looking for in a home.
Price history
| Date | Event | Price |
|---|---|---|
| 4/16/2026 | Listed for sale | C$324,999C$254/sqft |
Source: Saskatchewan REALTORS® Association #SK032959 Report a problem | ||
Public tax history
Tax history is unavailable.
Climate risks
Neighborhood: S0L
Nearby schools
GreatSchools rating
No schools nearby
We couldn't find any schools near this home.
- C$585,0006 bd5 ba2.6k sqft24 Hahn Cres, Kindersley, SK S0L1S1For Sale

- C$283,0003 bd2 ba996 sqft8 Hahn Cres, Kindersley, SK S0L1S1For Sale
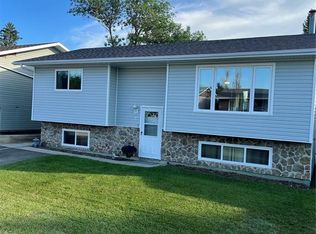
- C$263,0004 bd2 ba1k sqft22 West Rd, Kindersley, SK S0L1S1For Sale
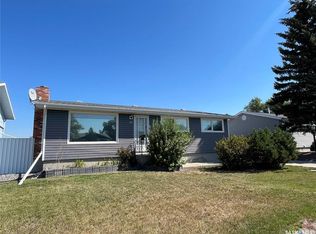
- C$126,0004 bd2 ba1.5k sqft9 Golfview Cres, Kindersley, SK S0L1S1For Sale
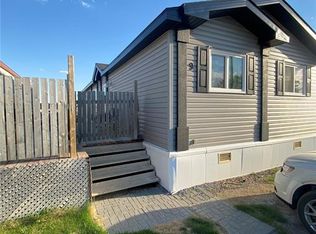
- C$180,0001 bd1 ba522 sqft60 Stevenson Cres #324, Kindersley, SK S0L1S1For Sale
- C$60,0006,211.656 Square Feet88 Brookhollow Blvd, Kindersley, SK S0L1S3Lot/Land
- C$104,0004 bd2 ba1.5k sqft68 Spencer Dr, Kindersley, SK S0L1S1For Sale
- C$60,0006,250.86 Square Feet92 Brookhollow Blvd, Kindersley, SK S0L1S3Lot/Land
Similar homes
- C$329,0004 bd2 ba1.2k sqft305 2nd AVENUE E, Kindersley, SK S0L 1S0For Sale
 MLS ID #SK043001, Jenny Wozniak, Edge Realty Ltd.. Saskatchewan REALTORS® Association
 - C$263,0004 bd2 ba1k sqft22 West ROAD, Kindersley, SK S0L 1S1For SaleMLS ID #SK036119, Jennifer L McLean, Royal LePage Wheat Country Realty. Saskatchewan REALTORS® Association
- C$329,0005 bd2 ba1.1k sqft212 7th AVENUE W, Kindersley, SK S0L 1S0For Sale
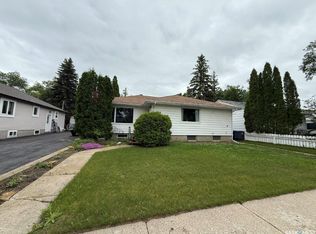 MLS ID #SK041532, Jenny Wozniak, Edge Realty Ltd.. Saskatchewan REALTORS® Association
 - C$339,0003 bd3 ba1.2k sqft6 Churchill PLACE, Kindersley, SK S0L 1S0For Sale
 MLS ID #SK042422, Jennifer L McLean, Royal LePage Wheat Country Realty. Saskatchewan REALTORS® Association
 - C$265,0004 bd2 ba1.2k sqft418 4th AVENUE W, Kindersley, SK S0L 1S0For SaleMLS ID #SK030787, Jennifer L McLean, Royal LePage Wheat Country Realty. Saskatchewan REALTORS® Association
- C$250,0004 bd2 ba1.1k sqft113 4th AVENUE E, Kindersley, SK S0L 1S0For SaleMLS ID #SK026267, Brad Edgerton, Edge Realty Ltd.. Saskatchewan REALTORS® Association
- C$244,0004 bd2 ba1.3k sqft318 5th AVENUE W, Kindersley, SK S0L 1S0For SaleMLS ID #SK041046, Colby J Houle, Royal LePage Wheat Country Realty. Saskatchewan REALTORS® Association
- C$260,0003 bd2 ba1.1k sqft12 Queen DRIVE, Kindersley, SK S0L 1S0For SaleMLS ID #SK036634, Jenny Wozniak, Edge Realty Ltd.. Saskatchewan REALTORS® Association
- C$245,0005 bd3 ba1.3k sqft28 Overlord CRESCENT, Kindersley, SK S0L 1S0For SaleMLS ID #SK034564, Kelly McGrath, Edge Realty Ltd.. Saskatchewan REALTORS® Association
- C$235,0004 bd3 ba1.2k sqft1001 2nd STREET W, Kindersley, SK S0L 1S0For SaleMLS ID #SK031731, Jennifer L McLean, Royal LePage Wheat Country Realty. Saskatchewan REALTORS® Association
- C$220,0002 bd2 ba768 sqft12 6th Street CRESCENT W, Kindersley, SK S0L 1S0For SaleMLS ID #SK042757, Jenny Wozniak, Edge Realty Ltd.. Saskatchewan REALTORS® Association
- C$169,9004 bd3 ba1k sqft1020 E 1st St W, Kindersley, SK S0L 1S2For SaleMLS ID #A2325877, Jennifer Gilbert, Associate Broker, Coldwell Banker - City Side Realty. courtesy of Pillar9 System
- C$175,0003 bd2 ba1k sqft11 6th Street CRESCENT W, Kindersley, SK S0L 1S0For SaleMLS ID #SK028935, Jennifer L McLean, Royal LePage Wheat Country Realty. Saskatchewan REALTORS® Association
- C$185,0002 bd1 ba970 sqft119 7th AVENUE E, Kindersley, SK S0L 1S0For SaleMLS ID #SK042050, Jenny Wozniak, Edge Realty Ltd.. Saskatchewan REALTORS® Association
- C$269,9003 bd3 ba1.2k sqftUNIT 23-10 Clark DRIVE, Kindersley, SK S0L 1S1For SaleMLS ID #SK026524, Jennifer L McLean, Royal LePage Wheat Country Realty. Saskatchewan REALTORS® Association
- C$269,9003 bd3 ba1.2k sqftUNIT 24-10 Clark DRIVE, Kindersley, SK S0L 1S1For SaleMLS ID #SK026527, Jennifer L McLean, Royal LePage Wheat Country Realty. Saskatchewan REALTORS® Association
- C$269,9002 bd3 ba1.2k sqftUNIT 21-10 Clark DRIVE, Kindersley, SK S0L 1S1For SaleMLS ID #SK026533, Jennifer L McLean, Royal LePage Wheat Country Realty. Saskatchewan REALTORS® Association
- C$269,9002 bd3 ba1.2k sqftUNIT 3-10 Clark DRIVE, Kindersley, SK S0L 1S1For SaleMLS ID #SK026531, Jennifer L McLean, Royal LePage Wheat Country Realty. Saskatchewan REALTORS® Association
- C$225,0003 bd2 ba1.2k sqftUNIT 301-116 2nd AVENUE W, Kindersley, SK S0L 1S0For SaleMLS ID #SK029613, Brad Edgerton, Edge Realty Ltd.. Saskatchewan REALTORS® Association
- C$179,0002 bd2 ba720 sqft110 7th AVENUE W, Kindersley, SK S0L 1S0For SaleMLS ID #SK040495, Brad Edgerton, Edge Realty Ltd.. Saskatchewan REALTORS® Association
