8 Hahn Crescent. Great location! Family friendly crescent in Kindersley, Sk. 3 bedroom, 2 bathroom bi level home. Central Air. Fenced back yard. Deck and patio area. This home has been lovingly cared for and is exceptionally clean! The owners pride and joy. My pictures do not do it justice, so please come and take a look for yourself! Thank you! Have your favorite realtor contact me, Arlene Boisjoli, Royal Lepage Wheat Country Realty. 306-460-7785 or emailroyal3@sasktel.net to set up a time to come and view this home.
Active
C$283,000
8 Hahn CRESCENT, Kindersley, SK S0L 1S1
3beds
2baths
996sqft
Single Family Residence
Built in 1982
6,250 Square Feet Lot
$-- Zestimate®
C$284/sqft
C$-- HOA
What's special
Bi level homeCentral airDeck and patio areaExceptionally clean
- 1 day |
- 5 |
- 0 |
Zillow last checked:
Listing updated:
Listed by:
Arlene Boisjoli,
Royal LePage Wheat Country Realty
Source: Saskatchewan REALTORS® Association,MLS®#: SK042452Originating MLS®#: Saskatchewan REALTORS® Association
Facts & features
Interior
Bedrooms & bathrooms
- Bedrooms: 3
- Bathrooms: 2
Bedroom
- Features: Room Floor: Carpet
- Level: Main
- Area: 180 Square Feet
- Dimensions: 15x12
Bedroom
- Features: Room Floor: Laminate
- Level: Main
- Area: 180 Square Feet
- Dimensions: 15x12
Bedroom
- Features: Room Floor: Carpet
- Level: Basement
- Area: 182 Square Feet
- Dimensions: 13x14
Other
- Features: Room Floor: Linoleum
- Level: Basement
- Area: 39.61 Square Feet
- Dimensions: 5.2x7.8
Other
- Features: Room Floor: Linoleum
- Level: Main
- Area: 39.61 Square Feet
- Dimensions: 5.2x7.8
Bonus room
- Features: Room Floor: Linoleum
- Level: Basement
- Area: 104 Square Feet
- Dimensions: 13x8
Dining room
- Features: Room Floor: Linoleum
- Level: Main
- Area: 130 Square Feet
- Dimensions: 13x10
Family room
- Features: Room Floor: Carpet
- Level: Basement
- Area: 459 Square Feet
- Dimensions: 27x17
Kitchen
- Features: Room Floor: Linoleum
- Level: Main
- Area: 156 Square Feet
- Dimensions: 13x12
Other
- Features: Room Floor: Linoleum
- Level: Basement
- Area: 182 Square Feet
- Dimensions: 13x14
Living room
- Features: Room Floor: Laminate
- Level: Main
- Area: 270 Square Feet
- Dimensions: 15x18
Heating
- Forced Air, Natural Gas
Appliances
- Included: Water Heater, Gas Water Heater, Dishwasher Built In, Dryer, Refrigerator, Washer
Features
- Windows: Window Treatments
- Basement: Full,Preserved Wood
- Has fireplace: No
Interior area
- Total structure area: 996
- Total interior livable area: 996 sqft
Property
Parking
- Total spaces: 1
- Parking features: No Garage
Features
- Levels: Bi-Level
- Patio & porch: Deck
- Exterior features: Lawn Back, Lawn Front
- Fencing: Fenced
- Frontage length: 50.00
Lot
- Size: 6,250 Square Feet
- Dimensions: 125
- Features: Rectangular Lot, Trees/Shrubs
Details
- Additional structures: Shed(s)
Construction
Type & style
- Home type: SingleFamily
- Property subtype: Single Family Residence
Materials
- Siding
- Roof: Asphalt
Condition
- Year built: 1982
Community & HOA
Location
- Region: Kindersley
Financial & listing details
- Price per square foot: C$284/sqft
- Annual tax amount: C$2,972
- Date on market: 7/14/2026
- Ownership: Freehold
Arlene Boisjoli
Arlene Boisjoli
(306) 463-4910
By pressing Contact Agent, you agree that the real estate professional identified above may call/text you about your search, which may involve use of automated means and pre-recorded/artificial voices. You don't need to consent as a condition of buying any property, goods, or services. Message/data rates may apply. You also agree to our Terms of Use. Zillow does not endorse any real estate professionals. We may share information about your recent and future site activity with your agent to help them understand what you're looking for in a home.
Price history
| Date | Event | Price |
|---|---|---|
| 7/14/2026 | Listed for sale | C$283,000C$284/sqft |
Source: Saskatchewan REALTORS® Association #SK042452 Report a problem | ||
Public tax history
Tax history is unavailable.
Climate risks
Neighborhood: S0L
Nearby schools
GreatSchools rating
No schools nearby
We couldn't find any schools near this home.
- C$585,0006 bd5 ba2.6k sqft24 Hahn Cres, Kindersley, SK S0L1S1For Sale

- C$180,0001 bd1 ba522 sqft60 Stevenson Cres #324, Kindersley, SK S0L1S1For Sale

- C$275,0004 bd2 ba1k sqft30 West Rd, Kindersley, SK S0L1S1For Sale
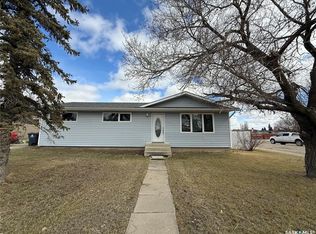
- C$263,0004 bd2 ba1k sqft22 West Rd, Kindersley, SK S0L1S1For Sale
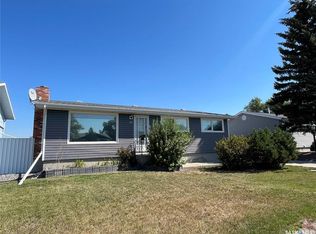
- C$324,9994 bd2 ba1.2k sqft141 Stewart Cres, Kindersley, SK S0L1S1For Sale
- C$269,9002 bd3 ba1.2k sqft10 Clark Dr #21, Kindersley, SK S0L1S3For Sale
- C$269,9003 bd3 ba1.2k sqft10 Clark Dr #23, Kindersley, SK S0L1S3For Sale
- C$269,9003 bd3 ba1.2k sqft10 Clark Dr #24, Kindersley, SK S0L1S3For Sale
Similar homes
- C$275,0004 bd2 ba1k sqft30 West ROAD, Kindersley, SK S0L 1S0For SaleMLS ID #SK026266, Jenny Wozniak, Edge Realty Ltd.. Saskatchewan REALTORS® Association
- C$263,0004 bd2 ba1k sqft22 West ROAD, Kindersley, SK S0L 1S1For SaleMLS ID #SK036119, Jennifer L McLean, Royal LePage Wheat Country Realty. Saskatchewan REALTORS® Association
- C$339,0003 bd3 ba1.2k sqft6 Churchill PLACE, Kindersley, SK S0L 1S0For Sale
 MLS ID #SK042422, Jennifer L McLean, Royal LePage Wheat Country Realty. Saskatchewan REALTORS® Association
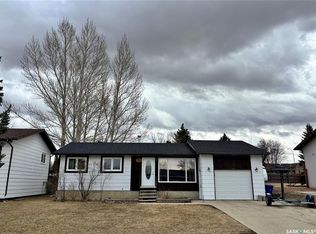
 - C$324,9994 bd2 ba1.2k sqft141 Stewart CRESCENT, Kindersley, SK S0L 1S1For Sale
 MLS ID #SK032959, Amy Greenwood, Royal LePage Wheat Country Realty. Saskatchewan REALTORS® Association
 - C$260,0003 bd2 ba1.1k sqft12 Queen DRIVE, Kindersley, SK S0L 1S0For SaleMLS ID #SK036634, Jenny Wozniak, Edge Realty Ltd.. Saskatchewan REALTORS® Association
- C$417,0004 bd2 ba1.1k sqft1007 2nd STREET W, Kindersley, SK S0L 1S0For SaleMLS ID #SK042687, Amy Greenwood, Royal LePage Wheat Country Realty. Saskatchewan REALTORS® Association
- C$265,0004 bd2 ba1.2k sqft418 4th AVENUE W, Kindersley, SK S0L 1S0For SaleMLS ID #SK030787, Jennifer L McLean, Royal LePage Wheat Country Realty. Saskatchewan REALTORS® Association
- C$329,0005 bd2 ba1.1k sqft212 7th AVENUE W, Kindersley, SK S0L 1S0For SaleMLS ID #SK041532, Jenny Wozniak, Edge Realty Ltd.. Saskatchewan REALTORS® Association
- C$245,0005 bd3 ba1.3k sqft28 Overlord CRESCENT, Kindersley, SK S0L 1S0For SaleMLS ID #SK034564, Kelly McGrath, Edge Realty Ltd.. Saskatchewan REALTORS® Association
- C$250,0004 bd2 ba1.1k sqft113 4th AVENUE E, Kindersley, SK S0L 1S0For SaleMLS ID #SK026267, Brad Edgerton, Edge Realty Ltd.. Saskatchewan REALTORS® Association
- C$244,0004 bd2 ba1.3k sqft318 5th AVENUE W, Kindersley, SK S0L 1S0For SaleMLS ID #SK041046, Colby J Houle, Royal LePage Wheat Country Realty. Saskatchewan REALTORS® Association
- C$269,9003 bd3 ba1.2k sqftUNIT 23-10 Clark DRIVE, Kindersley, SK S0L 1S1For SaleMLS ID #SK026524, Jennifer L McLean, Royal LePage Wheat Country Realty. Saskatchewan REALTORS® Association
- C$269,9003 bd3 ba1.2k sqftUNIT 24-10 Clark DRIVE, Kindersley, SK S0L 1S1For SaleMLS ID #SK026527, Jennifer L McLean, Royal LePage Wheat Country Realty. Saskatchewan REALTORS® Association
- C$235,0004 bd3 ba1.2k sqft1001 2nd STREET W, Kindersley, SK S0L 1S0For SaleMLS ID #SK031731, Jennifer L McLean, Royal LePage Wheat Country Realty. Saskatchewan REALTORS® Association
- C$179,9004 bd3 ba1k sqft1020 E 1st St W, Kindersley, SK S0L 1S2For SaleMLS ID #A2325877, Jennifer Gilbert, Associate Broker, Coldwell Banker - City Side Realty. courtesy of Pillar9 System
- C$185,0002 bd1 ba970 sqft119 7th AVENUE E, Kindersley, SK S0L 1S0For SaleMLS ID #SK042050, Jenny Wozniak, Edge Realty Ltd.. Saskatchewan REALTORS® Association
- C$269,9002 bd3 ba1.2k sqftUNIT 21-10 Clark DRIVE, Kindersley, SK S0L 1S1For SaleMLS ID #SK026533, Jennifer L McLean, Royal LePage Wheat Country Realty. Saskatchewan REALTORS® Association
- C$269,9002 bd3 ba1.2k sqftUNIT 3-10 Clark DRIVE, Kindersley, SK S0L 1S1For SaleMLS ID #SK026531, Jennifer L McLean, Royal LePage Wheat Country Realty. Saskatchewan REALTORS® Association
- C$175,0003 bd2 ba1k sqft11 6th Street CRESCENT W, Kindersley, SK S0L 1S0For SaleMLS ID #SK028935, Jennifer L McLean, Royal LePage Wheat Country Realty. Saskatchewan REALTORS® Association
- C$179,0002 bd2 ba720 sqft110 7th AVENUE W, Kindersley, SK S0L 1S0For SaleMLS ID #SK040495, Brad Edgerton, Edge Realty Ltd.. Saskatchewan REALTORS® Association
