Welcome to this extensively renovated, move-in ready home offering 4 bedrooms, 2 full bathrooms, & exceptional updates throughout. The main floor has just been completed, including a stunning custom kitchen that has never been cooked in. Featuring custom cabinetry, dark countertops, white tile backsplash, double stainless steel sink, the perfect sized island with seating for two & all-drawer storage, plus brand-new stainless steel appliances including a glass-top range, microwave hood fan, dbl-door refrigerator & dishwasher. The bright main level offers a spacious great room with pot lighting, 3 bedrooms, & a beautifully updated full bathroom. The fully finished basement provides additional living space with a large family room, 4th bedroom, an amazing full bathroom, laundry/utility room, & storage room. Recent interior renovations include new flooring throughout (excluding the laundry & storage rooms), new interior doors, trim, baseboards, fresh paint, updated ceilings, & modern pot lighting. Nearly every window has been replaced, with only 2 basement windows remaining. The furnace, central air conditioner, & water heater are also updated for added peace of mind. Outside, you’ll appreciate the low-maintenance xeriscaped backyard finished with river rock & enclosed with attractive white vinyl fencing. An electrified 10’ x 10’ shed with pot lighting provides excellent storage or workspace. The impressive 24’ x 30’ fully finished detached garage features natural gas heat, floor drain, 2 oversized 10’ x 9’ overhead doors, mirrored privacy windows, & a concrete apron from the back alley. Curb appeal is second to none with white siding, soffit, fascia, new exterior doors, vinyl siding,Watts Lighting permanent exterior lighting, fresh landscaping, a lg front dbl driveway, & additional single parking alongside the home. This beautifully updated property combines quality craftsmanship, modern finishes, & outstanding functionality, making it the perfect place to call home.
Active
C$417,000
1007 2nd STREET W, Kindersley, SK S0L 1S0
4beds
2baths
1,100sqft
Single Family Residence
Built in 1967
5,998 Square Feet Lot
$-- Zestimate®
C$379/sqft
C$-- HOA
What's special
Stunning custom kitchenCustom cabinetryDark countertopsWhite tile backsplashDouble stainless steel sinkAll-drawer storageBrand-new stainless steel appliances
- 16 hours |
- 8 |
- 0 |
Zillow last checked:
Listing updated:
Listed by:
Amy Greenwood,
Royal LePage Wheat Country Realty
Source: Saskatchewan REALTORS® Association,MLS®#: SK042687Originating MLS®#: Saskatchewan REALTORS® Association
Facts & features
Interior
Bedrooms & bathrooms
- Bedrooms: 4
- Bathrooms: 2
Primary bedroom
- Features: Room Floor: Vinyl Plank
- Level: Main
- Area: 107.94 Square Feet
- Dimensions: 11'2''x9'8''
Bedroom
- Features: Room Floor: Vinyl Plank
- Level: Main
- Area: 86.19 Square Feet
- Dimensions: 9'8''x8'11''
Bedroom
- Features: Room Floor: Vinyl Plank
- Level: Main
- Area: 83.92 Square Feet
- Dimensions: 8'10''x9'6''
Bedroom
- Features: Room Floor: Vinyl Plank
- Level: Basement
- Area: 115 Square Feet
- Dimensions: 11'6''x10'
Other
- Features: Room Floor: Tile
- Level: Basement
Other
- Features: Room Floor: Tile
- Level: Main
Foyer
- Features: Room Floor: Vinyl Plank
- Level: Main
Great room
- Features: Room Floor: Vinyl Plank
- Level: Main
- Area: 389.58 Square Feet
- Dimensions: 17'x22'11''
Other
- Features: Room Floor: Concrete
- Level: Basement
- Area: 118.83 Square Feet
- Dimensions: 11'6''x10'4''
Recreation room
- Features: Room Floor: Vinyl Plank
- Level: Basement
- Area: 434 Square Feet
- Dimensions: 42'x10'4''
Storage
- Features: Room Floor: Concrete
- Level: Basement
- Area: 20 Square Feet
- Dimensions: 4'x5'
Heating
- Electric, Forced Air, Radiant Floor, Natural Gas
Cooling
- Central Air
Appliances
- Included: Water Heater, Gas Water Heater, Dishwasher Built In, Dryer, Freezer, Refrigerator, Microwave Hood Fan, Stove, Washer
Features
- Basement: Full,Finished,Sump Pump,Concrete
- Has fireplace: No
Interior area
- Total structure area: 1,100
- Total interior livable area: 1,100 sqft
Property
Parking
- Total spaces: 4
- Parking features: 2 Car Detached, Garage Door Opnr/Control(S), Heated Garage, Concrete Driveway, Double Driveway
- Garage spaces: 2
- Has uncovered spaces: Yes
- Details: Parking Size: 30.0x24.0
Features
- Patio & porch: Patio
- Exterior features: Lawn Front
- Fencing: Fenced
- Frontage length: 60.00
Lot
- Size: 5,998 Square Feet
- Dimensions: 100
- Features: Rectangular Lot
Details
- Additional structures: Shed(s)
Construction
Type & style
- Home type: SingleFamily
- Architectural style: Bungalow
- Property subtype: Single Family Residence
Materials
- Siding, Vinyl Siding
- Roof: Asphalt
Condition
- Year built: 1967
Community & HOA
Location
- Region: Kindersley
Financial & listing details
- Price per square foot: C$379/sqft
- Annual tax amount: C$3,373
- Date on market: 7/15/2026
- Ownership: Freehold
Amy Greenwood
Amy Greenwood
(306) 460-8692
By pressing Contact Agent, you agree that the real estate professional identified above may call/text you about your search, which may involve use of automated means and pre-recorded/artificial voices. You don't need to consent as a condition of buying any property, goods, or services. Message/data rates may apply. You also agree to our Terms of Use. Zillow does not endorse any real estate professionals. We may share information about your recent and future site activity with your agent to help them understand what you're looking for in a home.
Price history
| Date | Event | Price |
|---|---|---|
| 7/15/2026 | Listed for sale | C$417,000C$379/sqft |
Source: Saskatchewan REALTORS® Association #SK042687 Report a problem | ||
Public tax history
Tax history is unavailable.
Climate risks
Neighborhood: S0L
Nearby schools
GreatSchools rating
No schools nearby
We couldn't find any schools near this home.
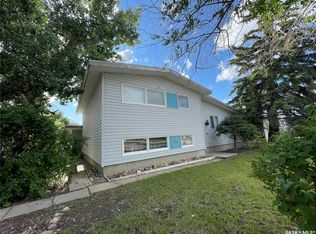
- C$235,0004 bd3 ba1.2k sqft1001 2nd St W, Kindersley, SK S0L1S2For Sale
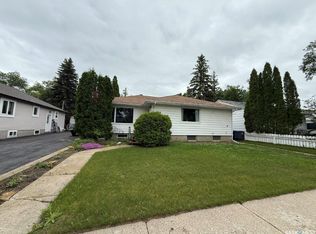
- C$260,0003 bd2 ba1.1k sqft12 Queen Dr, Kindersley, SK S0L1S2For Sale

- C$179,9004 bd3 ba1k sqft1020 E 1st St W, Kindersley, SK S0L1S2For Sale

- C$329,0005 bd2 ba1.1k sqft212 7th Ave W, Kindersley, SK S0L1S2For Sale
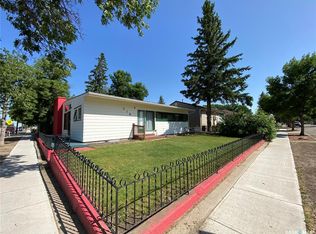
- C$--5,662 Square Feet218 7th Ave W, Rosetown, SK S0L1S2Off Market
- C$179,0002 bd2 ba720 sqft110 7th Ave W, Kindersley, SK S0L1S2For Sale
- C$185,0002 bd1 ba970 sqft119 7th Ave E, Kindersley, SK S0L1S2For Sale
- C$419,0008 bd5 ba2k sqft118 5th Ave W, Kindersley, SK S0L1S0For Sale
Similar homes
- C$339,0003 bd3 ba1.2k sqft6 Churchill PLACE, Kindersley, SK S0L 1S0For Sale
 MLS ID #SK042422, Jennifer L McLean, Royal LePage Wheat Country Realty. Saskatchewan REALTORS® Association
 - C$329,0005 bd2 ba1.1k sqft212 7th AVENUE W, Kindersley, SK S0L 1S0For SaleMLS ID #SK041532, Jenny Wozniak, Edge Realty Ltd.. Saskatchewan REALTORS® Association
- C$244,0004 bd2 ba1.3k sqft318 5th AVENUE W, Kindersley, SK S0L 1S0For Sale
 MLS ID #SK041046, Colby J Houle, Royal LePage Wheat Country Realty. Saskatchewan REALTORS® Association
 - C$235,0004 bd3 ba1.2k sqft1001 2nd STREET W, Kindersley, SK S0L 1S0For SaleMLS ID #SK031731, Jennifer L McLean, Royal LePage Wheat Country Realty. Saskatchewan REALTORS® Association
- C$260,0003 bd2 ba1.1k sqft12 Queen DRIVE, Kindersley, SK S0L 1S0For SaleMLS ID #SK036634, Jenny Wozniak, Edge Realty Ltd.. Saskatchewan REALTORS® Association
- C$283,0003 bd2 ba996 sqft8 Hahn CRESCENT, Kindersley, SK S0L 1S1For SaleMLS ID #SK042452, Arlene Boisjoli, Royal LePage Wheat Country Realty. Saskatchewan REALTORS® Association
- C$265,0004 bd2 ba1.2k sqft418 4th AVENUE W, Kindersley, SK S0L 1S0For SaleMLS ID #SK030787, Jennifer L McLean, Royal LePage Wheat Country Realty. Saskatchewan REALTORS® Association
- C$245,0005 bd3 ba1.3k sqft28 Overlord CRESCENT, Kindersley, SK S0L 1S0For SaleMLS ID #SK034564, Kelly McGrath, Edge Realty Ltd.. Saskatchewan REALTORS® Association
- C$324,9994 bd2 ba1.2k sqft141 Stewart CRESCENT, Kindersley, SK S0L 1S1For SaleMLS ID #SK032959, Amy Greenwood, Royal LePage Wheat Country Realty. Saskatchewan REALTORS® Association
- C$263,0004 bd2 ba1k sqft22 West ROAD, Kindersley, SK S0L 1S1For SaleMLS ID #SK036119, Jennifer L McLean, Royal LePage Wheat Country Realty. Saskatchewan REALTORS® Association
- C$250,0004 bd2 ba1.1k sqft113 4th AVENUE E, Kindersley, SK S0L 1S0For SaleMLS ID #SK026267, Brad Edgerton, Edge Realty Ltd.. Saskatchewan REALTORS® Association
- C$275,0004 bd2 ba1k sqft30 West ROAD, Kindersley, SK S0L 1S0For SaleMLS ID #SK026266, Jenny Wozniak, Edge Realty Ltd.. Saskatchewan REALTORS® Association
- C$225,0003 bd2 ba1.2k sqftUNIT 301-116 2nd AVENUE W, Kindersley, SK S0L 1S0For SaleMLS ID #SK029613, Brad Edgerton, Edge Realty Ltd.. Saskatchewan REALTORS® Association
- C$352,0001 bd2 ba1.6k sqftSe-13-28-24w3, Kindersley Rm No. 290, SK S0L 1S0For SaleMLS ID #SK013570, Colby J Houle, Royal LePage Wheat Country Realty. Saskatchewan REALTORS® Association
- C$269,9003 bd3 ba1.2k sqftUNIT 23-10 Clark DRIVE, Kindersley, SK S0L 1S1For SaleMLS ID #SK026524, Jennifer L McLean, Royal LePage Wheat Country Realty. Saskatchewan REALTORS® Association
- C$269,9003 bd3 ba1.2k sqftUNIT 24-10 Clark DRIVE, Kindersley, SK S0L 1S1For SaleMLS ID #SK026527, Jennifer L McLean, Royal LePage Wheat Country Realty. Saskatchewan REALTORS® Association
- C$269,9002 bd3 ba1.2k sqftUNIT 21-10 Clark DRIVE, Kindersley, SK S0L 1S1For SaleMLS ID #SK026533, Jennifer L McLean, Royal LePage Wheat Country Realty. Saskatchewan REALTORS® Association
- C$269,9002 bd3 ba1.2k sqftUNIT 3-10 Clark DRIVE, Kindersley, SK S0L 1S1For SaleMLS ID #SK026531, Jennifer L McLean, Royal LePage Wheat Country Realty. Saskatchewan REALTORS® Association
- C$259,0003 bd1 ba974 sqft111 4th AVENUE, Coleville, SK S0L 0K0For SaleMLS ID #SK040585, Mary Kloster, Royal LePage Wheat Country Realty. Saskatchewan REALTORS® Association
