Great investment property or a person could live in one suite and continue to let the others make mortgage payments. One tenant has lived here for a number of years and the other suites are in the process of being renovated. Flooring, paint and drywall will all be renovated in the basement suites and some additional renovations in the upstairs suite. All room and building sizes taken from building plans. Buyer must do their own verification including legality of all suites. All information has been provided by the seller. Please call for more details.
Active
C$419,000
118 5th AVENUE, Kindersley, SK S0L 1S0
8beds
5baths
2,000sqft
Quadruplex
Built in 2014
-- sqft lot
$-- Zestimate®
C$210/sqft
C$-- HOA
What's special
- 152 days |
- 4 |
- 0 |
Likely to sell faster than
Zillow last checked:
Listing updated:
Listed by:
Dale H Dodman,
RE/MAX Saskatoon
Source: Saskatchewan REALTORS® Association,MLS®#: SK028951Originating MLS®#: Saskatchewan REALTORS® Association
Facts & features
Interior
Bedrooms & bathrooms
- Bedrooms: 8
- Bathrooms: 5
Bedroom
- Features: Room Floor: Carpet
- Level: Second
- Area: 102.36 Square Feet
- Dimensions: 9.2x11.2
Bedroom
- Features: Room Floor: Carpet
- Level: Second
- Area: 168.1 Square Feet
- Dimensions: 11.1x15.2
Bedroom
- Features: Room Floor: Carpet
- Level: Second
- Area: 80.11 Square Feet
- Dimensions: 8.7x9.4
Bedroom
- Features: Room Floor: Laminate
- Level: Basement
- Area: 90.54 Square Feet
- Dimensions: 8.10x10.3
Bedroom
- Features: Room Floor: Laminate
- Level: Basement
- Area: 96.6 Square Feet
- Dimensions: 8.11x10.10
Bedroom
- Features: Room Floor: Carpet
- Level: Second
- Area: 173.15 Square Feet
- Dimensions: 11.5x15.2
Bedroom
- Features: Room Floor: Carpet
- Level: Second
- Area: 91.73 Square Feet
- Dimensions: 9.3x9.11
Bedroom
- Features: Room Floor: Carpet
- Level: Second
- Area: 117.64 Square Feet
- Dimensions: 9.2x12.10
Other
- Features: Room Floor: Linoleum
- Level: Main
Other
- Features: Room Floor: Linoleum
- Level: Main
Other
- Features: Room Floor: Linoleum
- Level: Basement
Other
- Features: Room Floor: Linoleum
- Level: Second
Other
- Features: Room Floor: Linoleum
- Level: Second
Kitchen
- Features: Room Floor: Laminate
- Level: Basement
Other
- Features: Room Floor: Linoleum
- Level: Main
- Area: 187.85 Square Feet
- Dimensions: 10.7x17.9
Other
- Features: Room Floor: Linoleum
- Level: Main
- Area: 179.56 Square Feet
- Dimensions: 10.8x16.10
Living room
- Features: Room Floor: Laminate
- Level: Main
- Area: 207.78 Square Feet
- Dimensions: 11.4x18.4
Living room
- Features: Room Floor: Laminate
- Level: Basement
- Area: 181.03 Square Feet
- Dimensions: 11.1x16.4
Living room
- Features: Room Floor: Laminate
- Level: Main
- Area: 194.49 Square Feet
- Dimensions: 11.2x17.5
Living room
- Features: Room Floor: Laminate
- Level: Basement
- Area: 163.04 Square Feet
- Dimensions: 10.9x15.2
Heating
- Electric, Forced Air
Appliances
- Included: Water Heater, Electric Water Heater, Dishwasher Built In, Dryer, Refrigerator, Stove, Washer
Features
- Basement: Full,ICF Block,Separate Entry
- Has fireplace: No
Interior area
- Total structure area: 2,000
- Total interior livable area: 2,000 sqft
Property
Parking
- Total spaces: 2
- Parking features: Parking Spaces, Gravel
- Has uncovered spaces: Yes
Features
- Levels: Two
- Stories: 2
- Frontage length: 49.54
Lot
- Size: 6,111 Square Feet
- Dimensions: 123.4
- Features: Corner Lot
Construction
Type & style
- Home type: MultiFamily
- Property subtype: Quadruplex
- Attached to another structure: Yes
Materials
- Siding
- Roof: Other
Condition
- Year built: 2014
Community & HOA
Location
- Region: Kindersley
Financial & listing details
- Price per square foot: C$210/sqft
- Annual tax amount: C$3,819
- Date on market: 2/20/2026
- Exclusions: Water Softener
- Ownership: Freehold
Dale H Dodman
Dale H Dodman
(306) 381-5397
By pressing Contact Agent, you agree that the real estate professional identified above may call/text you about your search, which may involve use of automated means and pre-recorded/artificial voices. You don't need to consent as a condition of buying any property, goods, or services. Message/data rates may apply. You also agree to our Terms of Use. Zillow does not endorse any real estate professionals. We may share information about your recent and future site activity with your agent to help them understand what you're looking for in a home.
Price history
| Date | Event | Price |
|---|---|---|
| 2/20/2026 | Listed for sale | C$419,000C$210/sqft |
Source: Saskatchewan REALTORS® Association #SK028951 Report a problem | ||
Public tax history
Tax history is unavailable.
Climate risks
Neighborhood: S0L
Nearby schools
GreatSchools rating
No schools nearby
We couldn't find any schools near this home.
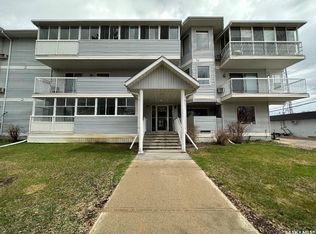
- C$118,0002 bd1 ba943 sqft119 4th Ave W #4, Kindersley, SK S0L1S0For Sale
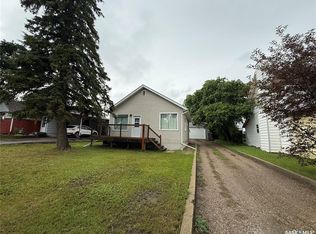
- C$179,0002 bd2 ba720 sqft110 7th Ave W, Kindersley, SK S0L1S2For Sale
- C$---- bd-- ba-- sqft413 Main St #407, Alsask, SK S0L1S0Off Market
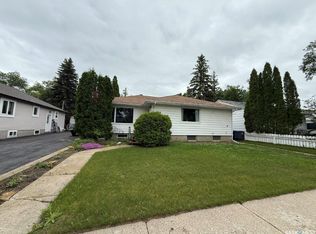
- C$329,0005 bd2 ba1.1k sqft212 7th Ave W, Kindersley, SK S0L1S2For Sale
- C$--5,662 Square Feet218 7th Ave W, Rosetown, SK S0L1S2Off Market
- C$60,0006,250.86 Square Feet217 4th Ave E, Kindersley, SK S0L1S0Lot/Land
- C$250,0004 bd2 ba1.1k sqft113 4th Ave E, Kindersley, SK S0L1S0For Sale
- C$128,9002 bd1 ba990 sqft207 3rd Ave W, Kindersley, SK S0L1S0For Sale
Similar homes
- C$329,0005 bd2 ba1.1k sqft212 7th AVENUE W, Kindersley, SK S0L 1S0For SaleMLS ID #SK041532, Jenny Wozniak, Edge Realty Ltd.. Saskatchewan REALTORS® Association
- C$245,0005 bd3 ba1.3k sqft28 Overlord CRESCENT, Kindersley, SK S0L 1S0For Sale
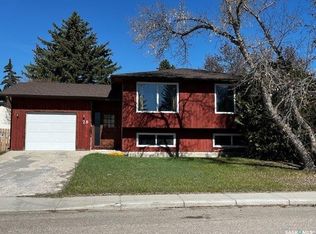 MLS ID #SK034564, Kelly McGrath, Edge Realty Ltd.. Saskatchewan REALTORS® Association
 - C$585,0006 bd5 ba2.6k sqft24 Hahn Crescent, Kindersley, SK S0L 1S1For Sale
 MLS ID #SK030744, Arlene Boisjoli, Royal LePage Wheat Country Realty. Saskatchewan REALTORS® Association
 - C$620,0006 bd4 ba2.4k sqftPt Sw-15-28-23w3, Kindersley Rm No. 290, SK S0L 1S0For Sale
 MLS ID #SK021273, Colby J Houle, Royal LePage Wheat Country Realty. Saskatchewan REALTORS® Association
 - C$360,0006 bd4 ba1.9k sqft207 4th AVENUE W, Coleville, SK S0L 0K0For SaleMLS ID #SK026352, Amy Greenwood, Royal LePage Wheat Country Realty. Saskatchewan REALTORS® Association
