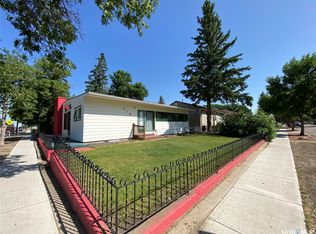
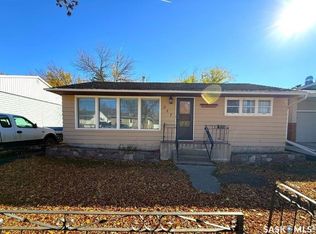
Welcome to this well-maintained 1,240 sq. ft. bungalow ideally located directly across from an elementary school, park, and outdoor rink—perfect for families! The main floor offers a bright and spacious living room that flows seamlessly into the dining area, creating a warm and inviting space for everyday living and entertaining. The functional kitchen comes complete with included appliances and offers plenty of storage and workspace. Down the hall, you’ll find three generously sized bedrooms and a convenient 3-piece bathroom. The fully developed basement provides even more living space, featuring a large family area, a fully renovated 3-piece bathroom, and a fourth bedroom—ideal for guests or a growing family. Additional highlights include direct access to the 14 x 24 garage from the laundry room, private access to basement could allow for a basement suite, and a utility room equipped with the furnace, central vac canister, and a water heater replaced in 2023. This home has seen numerous updates over the years, including shingles (2021), most basement windows (2025), and a new metal fence—adding both value and peace of mind. A fantastic opportunity in a highly desirable location—don’t miss your chance to call this home!
55 days
|
15
|
0
|
Zillow last checked:
Listing updated:
Listed by:
Jennifer L McLean,
Royal LePage Wheat Country Realty
Source: Saskatchewan REALTORS® Association,MLS®#: SK030787Originating MLS®#: Saskatchewan REALTORS® Association
Facts & features
Interior
Bedrooms & bathrooms
Bedrooms: 4
Bathrooms: 2
Primary bedroom
Features: Room Floor: Laminate
Level: Main
Area: 132.71 Square Feet
Dimensions: 12.3x10.10
Bedroom
Features: Room Floor: Laminate
Level: Main
Area: 100.85 Square Feet
Dimensions: 8.7x11.9
Bedroom
Features: Room Floor: Laminate
Level: Main
Area: 143.92 Square Feet
Dimensions: 13.1x11
Bedroom
Features: Room Floor: Carpet
Level: Basement
Area: 104.17 Square Feet
Dimensions: 10x10.5
Other
Features: Room Floor: Vinyl
Level: Basement
Dimensions: 0x0
Other
Features: Room Floor: Laminate
Level: Main
Dimensions: 0x0
Bonus room
Features: Room Floor: Concrete
Level: Basement
Area: 193.33 Square Feet
Dimensions: 16x12.1
Den
Features: Room Floor: Carpet
Level: Basement
Area: 193.33 Square Feet
Dimensions: 16x12.1
Dining room
Features: Room Floor: Linoleum
Level: Main
Area: 104 Square Feet
Dimensions: 10.8x9.9
Family room
Features: Room Floor: Carpet
Level: Basement
Area: 171.67 Square Feet
Dimensions: 10x17.2
Kitchen
Features: Room Floor: Linoleum
Level: Main
Area: 110.24 Square Feet
Dimensions: 10.7x10.5
Laundry
Features: Room Floor: Carpet
Level: Basement
Area: 129.65 Square Feet
Dimensions: 10.7x12.3
Living room
Features: Room Floor: Carpet
Level: Main
Area: 224 Square Feet
Dimensions: 18.8x12
Utility room
Features: Room Floor: Laminate
Level: Basement
Area: 132.29 Square Feet
Dimensions: 12.6x10.7
Heating
Forced Air, Natural Gas
Cooling
Air Conditioner(S) Window/Portable
Appliances
Included: Water Heater, Gas Water Heater, Dryer, Refrigerator, Exhaust Fan, Stove, Washer
Features
Central Vac Attached, Central Vac Attachments
Basement: Full,Finished,Concrete
Has fireplace: No
Interior area
Total structure area: 1,240
Total interior livable area: 1,240 sqft
Property
Parking
Total spaces: 2
Parking features: 1 Car Attached, Concrete Driveway
Attached garage spaces: 1
Has uncovered spaces: Yes
Details: Parking Size: 24.0x14.0
Features
Patio & porch: Deck
Exterior features: Garden, Lawn Back, Lawn Front
Fencing: Fenced
Frontage length: 50.00
Lot
Size: 5,898 Square Feet
Dimensions: 118
Features: Corner Lot, Trees/Shrubs
Details
Additional structures: Shed(s)
Construction
Type & style
Home type: SingleFamily
Architectural style: Bungalow
Property subtype: Single Family Residence
Materials
Siding
Roof: Asphalt
Condition
Year built: 1955
Community & HOA
Location
Region: Kindersley
Financial & listing details
Price per square foot: C$214/sqft
Annual tax amount: C$3,200
Date on market: 5/25/2026
Exclusions: Water Softener
Ownership: Freehold
Jennifer L McLean
Jennifer L McLean
(306) 460-9419
By pressing Contact Agent, you agree that the real estate professional identified above may call/text you about your search, which may involve use of automated means and pre-recorded/artificial voices. You don't need to consent as a condition of buying any property, goods, or services. Message/data rates may apply. You also agree to our Terms of Use. Zillow does not endorse any real estate professionals. We may share information about your recent and future site activity with your agent to help them understand what you're looking for in a home.
Price history
Date
Event
Price
7/4/2026
Price change
C$265,000-3.3%C$214/sqft
Source: Saskatchewan REALTORS® Association #SK030787Report a problem
5/25/2026
Listed for sale
C$274,000C$221/sqft
Source: Saskatchewan REALTORS® Association #SK030787Report a problem