Welcome to this inviting 1,100 sq. ft. bungalow, ideally situated within a block of Westberry School and Kinsmen Park! Offering 5 bedrooms and 2 bathrooms, this home provides plenty of space, comfort, and functionality for growing families.
A convenient side entrance leads directly into the updated kitchen, featuring newer stainless steel appliances, including a gas stove. The bright and welcoming living room is spacious enough to accommodate a dining area and showcases beautiful hardwood flooring, creating a warm and comfortable space to gather.
The main floor offers three bedrooms and an updated 3-piece bathroom featuring a stylish barn door with convenient access to the primary bedroom. Most main-floor windows have also been upgraded, with the exception of the living room window.
The fully developed basement adds even more valuable living space, featuring a generous family room, two additional bedrooms, an updated 4-piece bathroom, laundry and utility area, and a separate storage room.
Step outside to enjoy the fully fenced backyard, complete with a patio area, green space, garden shed, and a 16' x 24' detached heated garage—perfect for parking, hobbies, or a workshop.
With five bedrooms, two bathrooms, a heated garage, and an excellent location close to schools and recreation, this home is a fantastic opportunity for families looking for space and convenience in a welcoming neighbourhood!
Active under contract
C$249,500
411 4th Avenue W, Kindersley, SK S0L 1S0
5beds
2baths
1,100sqft
Single Family Residence
Built in 1957
5,645 Square Feet Lot
$-- Zestimate®
C$227/sqft
C$-- HOA
What's special
Updated kitchenNewer stainless steel appliancesGas stoveBeautiful hardwood flooringStylish barn doorFully developed basementGenerous family room
- 4 days
- 4
- 0
Zillow last checked:
Listing updated:
Listed by:
Numaan Shafqat,
Realty Executives Saskatoon
Source: Saskatchewan REALTORS® Association,MLS®#: SK052760Originating MLS®#: Saskatchewan REALTORS Association
Facts & features
Interior
Bedrooms & bathrooms
- Bedrooms: 5
- Bathrooms: 2
Bedroom
- Description: Flooring: Plank,Vinyl
- Level: Main
- Dimensions: 11.00 x 11.00
Bedroom
- Description: Flooring: Plank,Vinyl
- Level: Main
- Dimensions: 10.00 x 7.11
Bedroom
- Description: Flooring: Plank,Vinyl
- Level: Main
- Dimensions: 11.00 x 11.11
Bedroom
- Description: Flooring: Concrete
- Level: Basement
- Dimensions: 10.00 x 7.10
Bedroom
- Description: Flooring: Concrete
- Level: Basement
- Dimensions: 10.00 x 10.00
Bathroom
- Description: Flooring: Plank,Vinyl
- Features: Three Piece Bathroom
- Level: Main
- Dimensions: 11.00 x 4.90
Bathroom
- Description: Flooring: Vinyl
- Features: Four Piece Bathroom
- Level: Basement
- Dimensions: 8.90 x 5.00
Dining room
- Description: Flooring: Hardwood
- Level: Main
- Dimensions: 9.00 x 8.00
Family room
- Description: Flooring: Carpet
- Level: Basement
- Dimensions: 23.00 x 13.00
Kitchen
- Description: Flooring: Vinyl
- Level: Main
- Dimensions: 14.00 x 11.00
Living room
- Description: Flooring: Hardwood
- Level: Main
- Dimensions: 14.00 x 13.10
Storage room
- Description: Flooring: Concrete
- Level: Basement
- Dimensions: 14.00 x 7.11
Utility room
- Description: Flooring: Vinyl
- Level: Basement
- Dimensions: 16.00 x 10.00
Heating
- Electric, Forced Air, Natural Gas
Cooling
- Central Air
Appliances
- Included: Gas Water Heater, Dryer, Dishwasher, Freezer, Refrigerator, Stove, Washer
Features
- Central Vacuum, Kitchen Exhaust Fan, Window Treatments
- Windows: Window Treatments
- Basement: Full,Partially Finished,Sump Pump
Interior area
- Total interior livable area: 1,100 sqft
Property
Parking
- Total spaces: 2
- Parking features: Driveway, Detached, One Car Garage, Heated Garage, Parking Pad, Garage Door Opener
- Garage spaces: 1
- Has uncovered spaces: Yes
- Details: Rubber Pavement,
Features
- Patio & porch: Patio
- Fencing: Fenced
Lot
- Size: 5,645 Square Feet
- Dimensions: 48.00 x 117.60
- Features: Rectangular, Rectangular Lot, Back Yard, Front Yard, Trees
Details
- Additional structures: Shed(s)
Construction
Type & style
- Home type: SingleFamily
- Architectural style: Bungalow
- Property subtype: Single Family Residence
Materials
- Wood Frame
- Foundation: Concrete Perimeter
- Roof: Asphalt,Shingle
Condition
- Year built: 1957
Community & HOA
Location
- Region: Kindersley
Financial & listing details
- Price per square foot: C$227/sqft
- Annual tax amount: C$2,992
- Date on market: 11/6/2026
- Ownership: Freehold
Price history
| Date | Event | Price |
|---|---|---|
| 11/9/2026 | Contingent | C$249,500C$227/sqft |
Source: Saskatchewan REALTORS® Association #SK052760 Report a problem | ||
| 11/6/2026 | Listed for sale | C$249,500C$227/sqft |
Source: Saskatchewan REALTORS® Association #SK052760 Report a problem | ||
Public tax history
Tax history is unavailable.
Climate risks
Neighborhood: S0L
Nearby schools
GreatSchools rating
No schools nearby
We couldn't find any schools near this home.
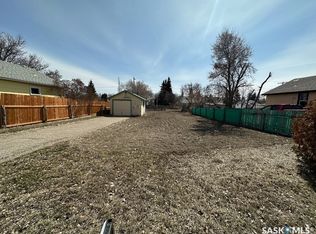

Similar homes
- C$244,0004 bd2 ba1.3k sqft318 5th Avenue W, Kindersley, SK S0L 1S0For Sale
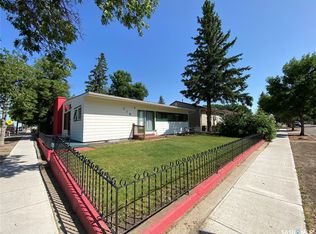 MLS ID #SK041046, Colby J Houle, Royal LePage Wheat Country Realty. Saskatchewan REALTORS® Association
- C$209,0003 bd2 ba864 sqft317 5th Avenue W, Kindersley, SK S0L 1S0For Sale
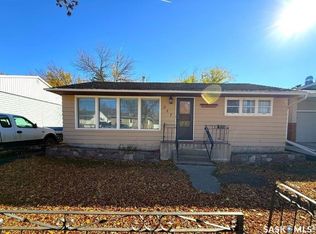 MLS ID #SK051382, Jenny Wozniak, Edge Realty Ltd.. Saskatchewan REALTORS® Association
- C$263,0004 bd2 ba1k sqft22 West Road, Kindersley, SK S0L 1S1For Sale
 MLS ID #SK036119, Jennifer L McLean, Royal LePage Wheat Country Realty. Saskatchewan REALTORS® Association
- C$180,0003 bd2 ba616 sqft29 6th Street Crescent W, Kindersley, SK S0L 1S0For Sale
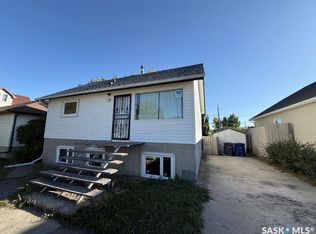 MLS ID #SK049094, Jenny Wozniak, Edge Realty Ltd.. Saskatchewan REALTORS® Association
