Welcome to #12 6th Street Crescent This 768 sqft bungalow has received many updates. Enter the front door into the living room. From here you can access the kitchen. The kitchen has plenty of cabinets and counterspace with room for a small table. There are two bedrooms one bedroom has a door to the back deck. The 4-piece bath has been updated. The basement is partially finished. There is a family room, storage room, utility room with laundry and a 2-piece bath that needs some finishing touches. Features: Energy efficient furnace. water heater is approximately 5 years old, home has central air. The shingles on the back of the home were done in June 2026 and front of home in 2019. Updated 100 amp panel. Windows on the main level updated as well as the siding and 1/2 stryofoam underneath. Eletrical panel in September 2026. The backyard is fully fenced with plenty of greenspace and large deck that was built in 2022. Garage is 14' x 22' with cement floor and is heated. Also a 8' x 12' shed is included. Call to book your showing today.
Active
C$195,000
12 6th Street Crescent W, Kindersley, SK S0L 1S0
2beds
2baths
768sqft
Single Family Residence
Built in 1956
7,753 Square Feet Lot
$-- Zestimate®
C$254/sqft
C$-- HOA
What's special
Utility room with laundry
- 73 days
- 3
- 0
Zillow last checked:
Listing updated:
Listed by:
Jenny Wozniak,
Edge Realty Ltd.
Source: Saskatchewan REALTORS® Association,MLS®#: SK042757Originating MLS®#: Saskatchewan REALTORS Association
Facts & features
Interior
Bedrooms & bathrooms
- Bedrooms: 2
- Bathrooms: 2
Bedroom
- Description: Flooring: Hardwood
- Level: Main
- Dimensions: 12.00 x 11.00
Bedroom
- Description: Flooring: Hardwood
- Level: Main
- Dimensions: 13.00 x 9.00
Bathroom
- Description: Flooring: Plank,Vinyl
- Features: Four Piece Bathroom
- Level: Main
- Dimensions: 7.00 x 6.00
Bathroom
- Description: Flooring: Linoleum
- Features: Two Piece Bathroom
- Level: Basement
Family room
- Description: Flooring: Concrete
- Level: Basement
- Dimensions: 22.00 x 10.00
Kitchen
- Description: Flooring: Laminate
- Features: Kitchen/Dining Combo
- Level: Main
- Dimensions: 14.00 x 8.00
Living room
- Description: Flooring: Hardwood
- Level: Main
- Dimensions: 16.00 x 11.00
Storage room
- Description: Flooring: Concrete
- Level: Basement
- Dimensions: 10.11 x 7.00
Utility room
- Description: Flooring: Concrete
- Level: Basement
- Dimensions: 13.00 x 11.00
Heating
- Forced Air, Natural Gas
Cooling
- Central Air
Appliances
- Included: Gas Water Heater, Dryer, Refrigerator, Stove, Washer
Features
- Kitchen Exhaust Fan, Window Treatments
- Windows: Window Treatments
- Basement: Full,Partially Finished
Interior area
- Total interior livable area: 768 sqft
Property
Parking
- Total spaces: 4
- Parking features: Concrete, Driveway, Detached, One Car Garage, Heated Garage, Parking Pad
- Garage spaces: 1
- Has uncovered spaces: Yes
- Details: Concrete Drive, Single Drive,
Features
- Patio & porch: Deck
- Fencing: Fenced
Lot
- Size: 7,753 Square Feet
- Features: Rectangular, Rectangular Lot, Back Yard, Front Yard
Details
- Additional structures: Shed(s)
Construction
Type & style
- Home type: SingleFamily
- Architectural style: Bungalow
- Property subtype: Single Family Residence
Materials
- Vinyl Siding, Wood Frame
- Foundation: Concrete Perimeter
- Roof: Asphalt,Shingle
Condition
- Year built: 1956
Community & HOA
Location
- Region: Kindersley
Financial & listing details
- Price per square foot: C$254/sqft
- Annual tax amount: C$2,457
- Date on market: 7/16/2026
- Ownership: Freehold
Price history
| Date | Event | Price |
|---|---|---|
| 8/31/2026 | Price change | C$195,000-11.4%C$254/sqft |
Source: Saskatchewan REALTORS® Association #SK042757 Report a problem | ||
| 7/18/2026 | Listed for sale | C$220,000C$286/sqft |
Source: Saskatchewan REALTORS® Association #SK042757 Report a problem | ||
Public tax history
Tax history is unavailable.
Climate risks
Neighborhood: S0L
Nearby schools
GreatSchools rating
No schools nearby
We couldn't find any schools near this home.
- C$---- bd-- ba-- sqft100 Railway Ave E #290, Kindersley Rm No. 290, SK S0L1S1Off Market
- C$166,0003 bd2 ba1k sqft11 Six Street Cres, Kindersley, SK S0L1S2For Sale

- C$180,0003 bd2 ba616 sqft29 Six Street Cres, Kindersley, SK S0L1S2For Sale
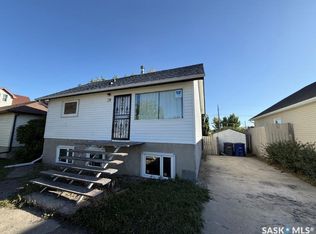
- C$265,0004 bd1 ba1.2k sqft418 4th Ave W, Kindersley, SK S0L1S2For Sale
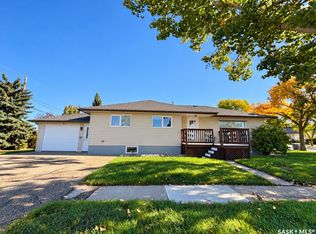
Similar homes
- C$180,0003 bd2 ba616 sqft29 6th Street Crescent W, Kindersley, SK S0L 1S0For SaleMLS ID #SK049094, Jenny Wozniak, Edge Realty Ltd.. Saskatchewan REALTORS® Association
- C$169,0002 bd1 ba998 sqft221 1st Avenue W, Kindersley, SK S0L 1S0For Sale
 MLS ID #SK046394, Jenny Wozniak, Edge Realty Ltd.. Saskatchewan REALTORS® Association
 - C$179,0002 bd2 ba720 sqft110 7th Avenue W, Kindersley, SK S0L 1S0For Sale
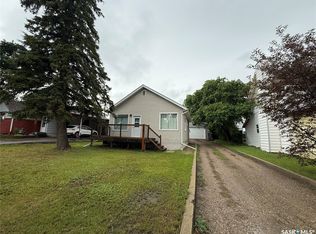 MLS ID #SK040495, Brad Edgerton, Edge Realty Ltd.. Saskatchewan REALTORS® Association
 - C$166,0003 bd2 ba1k sqft11 6th Street Crescent W, Kindersley, SK S0L 1S0For SaleMLS ID #SK028935, Jennifer L McLean, Royal LePage Wheat Country Realty. Saskatchewan REALTORS® Association
