Welcome to this beautifully maintained 2,897 sq. ft. 1¾ storey original-owner home, offering space, functionality, and timeless character. Situated on a mature lot with excellent street appeal, dormer accents, and a maintenance-free exterior, this property is ideal for a growing family. The home features a double attached garage plus an 18’ x 24’ heated detached garage perfect for extra vehicles or workshop space. Step inside the impressive front entrance open to the bright living room and staircase leading to the second level. From the foyer, you can also access the spacious great room featuring a sunken family room with a cozy wood-burning fireplace — an inviting space for everyday living or entertaining. The large dining area flows seamlessly into the well-designed kitchen, offering an abundance of cabinetry and generous counter space. Updated stainless steel appliances include a built-in microwave, convection oven with warming drawer, cooktop, and dishwasher. The island provides additional prep space and seating. Just off the dining area is a beautiful four-season sunroom, expanding your living space. Enjoy views of the backyard and direct access to the deck through patio doors — perfect for summer barbecues and relaxing evenings. The main floor also includes: Convenient 2-piece bathroom, Laundry closet, access to the attached garage and side entrance. Upstairs, you’ll find four spacious bedrooms. The primary suite features a private sitting/office area and a 3-piece ensuite. A well-appointed 4-piece main bathroom completes the upper level. The basement offers even more living space with large family room, Games area, 2-piece bathroom, Utility area, and two separate storage rooms. Additional highlights include: 9” thick exterior walls, Brick exterior on cement foundation (not L iron),6’ high PVC fencing, abundant storage throughout the home. Homes of this size and quality rarely come available — call today to book your private tour!
Active under contract
C$620,000
626 4th Avenue W, Kindersley, SK S0L 1S0
4beds
4baths
2,897sqft
Single Family Residence
Built in 1984
9,430 Square Feet Lot
$-- Zestimate®
C$214/sqft
C$-- HOA
What's special
Dormer accentsMaintenance-free exteriorDouble attached garageImpressive front entranceLaundry closet
- 248 days
- 4
- 2
Likely to sell faster than
Zillow last checked:
Listing updated:
Listed by:
Jenny Wozniak,
Edge Realty Ltd.
Source: Saskatchewan REALTORS® Association,MLS®#: SK028815Originating MLS®#: Saskatchewan REALTORS Association
Facts & features
Interior
Bedrooms & bathrooms
- Bedrooms: 4
- Bathrooms: 4
Primary bedroom
- Description: Flooring: Plank,Vinyl
- Level: Second
- Dimensions: 23.00 x 11.00
Bedroom
- Description: Flooring: Carpet
- Level: Second
- Dimensions: 9.10 x 9.60
Bedroom
- Description: Flooring: Carpet
- Level: Second
- Dimensions: 9.11 x 13.00
Bedroom
- Description: Flooring: Carpet
- Level: Second
- Dimensions: 11.00 x 11.30
Bathroom
- Description: Flooring: Tile
- Features: Two Piece Bathroom
- Level: Main
- Dimensions: 7.00 x 3.00
Other
- Description: Flooring: Tile
- Features: Three Piece Bathroom
- Level: Second
- Dimensions: 8.11 x 8.10
Bathroom
- Description: Flooring: Linoleum
- Features: Four Piece Bathroom
- Level: Second
- Dimensions: 7.10 x 7.00
Bathroom
- Description: Flooring: Linoleum
- Features: Two Piece Bathroom
- Level: Basement
- Dimensions: 10.00 x 6.00
Breakfast room nook
- Description: Flooring: Carpet
- Level: Second
- Dimensions: 6.00 x 5.00
Family room
- Description: Flooring: Carpet
- Level: Main
- Dimensions: 22.20 x 13.50
Family room
- Description: Flooring: Concrete
- Level: Basement
- Dimensions: 24.00 x 11.00
Foyer
- Description: Flooring: Hardwood
- Level: Main
- Dimensions: 11.40 x 9.00
Game room
- Description: Flooring: Concrete
- Level: Basement
- Dimensions: 22.00 x 12.00
Kitchen
- Description: Flooring: Hardwood
- Features: Kitchen/Dining Combo
- Level: Main
- Dimensions: 26.90 x 13.50
Living room
- Description: Flooring: Carpet
- Level: Main
- Dimensions: 15.80 x 13.80
Other
- Description: Flooring: Plank,Vinyl
- Level: Second
- Dimensions: 20.00 x 15.00
Storage room
- Description: Flooring: Concrete
- Level: Basement
- Dimensions: 15.00 x 11.00
Storage room
- Description: Flooring: Concrete
- Level: Basement
- Dimensions: 13.00 x 6.00
Sunroom
- Description: Flooring: Plank,Vinyl
- Level: Main
- Dimensions: 15.00 x 12.00
Utility room
- Description: Flooring: Concrete
- Level: Basement
- Dimensions: 13.00 x 12.00
Heating
- Forced Air, Natural Gas
Cooling
- Central Air
Appliances
- Included: Gas Water Heater, Water Softener, Built-In Oven, Dryer, Dishwasher, Microwave, Refrigerator, Washer
Features
- Central Vacuum Rough-In, Central Vacuum, Window Treatments
- Windows: Window Treatments
- Basement: Partially Finished,Sump Pump
- Number of fireplaces: 1
- Fireplace features: Wood Burning
Interior area
- Total interior livable area: 2,897 sqft
Property
Parking
- Total spaces: 5
- Parking features: Attached, Concrete, Driveway, Detached, One Car Garage, Two Car Garage, Parking Pad, Parking Space(s), Garage Door Opener
- Attached garage spaces: 3
- Has uncovered spaces: Yes
- Details: Concrete Drive, Garage Door Remote Num:5
Features
- Patio & porch: Deck, Patio
- Exterior features: Irrigation Sprinklers
- Fencing: Fenced
Lot
- Size: 9,430 Square Feet
- Dimensions: 78.74 x 119.75
- Features: Corner Lot, Back Yard, Front Yard, Sprinklers In Ground, Trees
Details
- Additional structures: Shed(s)
Construction
Type & style
- Home type: SingleFamily
- Property subtype: Single Family Residence
Materials
- Brick, Vinyl Siding, Wood Frame
- Foundation: Concrete Perimeter
- Roof: Asphalt,Shingle
Condition
- Year built: 1984
Community & HOA
Location
- Region: Kindersley
Financial & listing details
- Price per square foot: C$214/sqft
- Annual tax amount: C$5,044
- Date on market: 2/18/2026
- Ownership: Freehold
Price history
Price history is unavailable.
Public tax history
Tax history is unavailable.
Climate risks
Neighborhood: S0L
Nearby schools
GreatSchools rating
No schools nearby
We couldn't find any schools near this home.

Similar homes
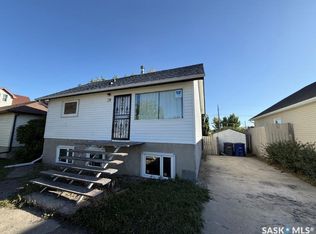
- C$649,0005 bd4 ba1.8k sqft102 Ditson Drive, Kindersley, SK S0L 1S0For Sale
 MLS ID #SK046805, Jennifer L McLean, Royal LePage Wheat Country Realty. Saskatchewan REALTORS® Association
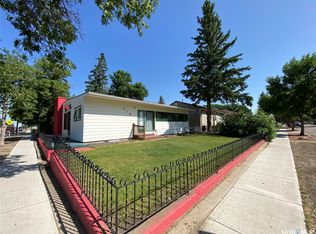
 - C$325,0004 bd3 ba3.2k sqft28 Frere Street, Kindersley, SK S0L 1S0For Sale
 MLS ID #SK051490, Brad Edgerton, Edge Realty Ltd.. Saskatchewan REALTORS® Association
