Skip main navigation
Active
  • C$169,000

    106 7th STREET W, Kindersley, SK S0L 1S0

    2beds
    1baths
    960sqft
    Single Family Residence
    Built in 2012
    5,170 Square Feet Lot
    $-- Zestimate®
    C$176/sqft
    C$-- HOA

    What's special

    Vaulted ceilingsLots of natural lightGalley kitchenTiled backsplashBack deck and yardTwo nice size bedroomsStorage closets
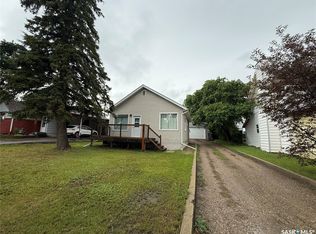
    #106 7th Street West, this 960 sqft bungalow was built in 2012 and is located on a irregular shaped lot. Enter the front door directly into the great room with vaulted ceilings with lots of natural light it is open to the dining space and kitchen. The galley kitchen has plenty of cupboards and counterspace with tiled backsplash. In the kitchen is a closet with the washer and dryer. Off the kitchen is teh door to access the back deck and yard. There are two nice size bedrooms and a 4-piece bath completes the home. Storage closets are located in the hallway. Updates water heater in 2024 and stove in 2025. Large shed included. Call to book your viewing today!
    267 days
    |
    10
    |
    1
    |

    Zillow last checked:

    Listing updated:

    Listed by:

    Jenny Wozniak,

    Edge Realty Ltd.

    Source: Saskatchewan REALTORS® Association,MLS®#: SK021766Originating MLS®#: Saskatchewan REALTORS® Association

      Facts & features

      Interior

      Bedrooms & bathrooms
      • Bedrooms: 2
      • Bathrooms: 1
      Bedroom
      • Features: Room Floor: Laminate
      • Level: Main
      • Area: 178 Square Feet
      • Dimensions: 14'10x12'
      Bedroom
      • Features: Room Floor: Laminate
      • Level: Main
      • Area: 120.08 Square Feet
      • Dimensions: 10'11x11'
      Other
      • Features: Room Floor: Tile
      • Level: Main
      • Area: 40.83 Square Feet
      • Dimensions: 7'x5'10
      Dining room
      • Features: Room Floor: Laminate
      • Level: Main
      • Area: 56 Square Feet
      • Dimensions: 8'x7'
      Kitchen
      • Features: Room Floor: Laminate
      • Level: Main
      • Area: 110 Square Feet
      • Dimensions: 11'x10'
      Living room
      • Features: Room Floor: Laminate
      • Level: Main
      • Area: 187 Square Feet
      • Dimensions: 17'x11'
      Heating
      • Baseboard, Electric
      Appliances
      • Included: Water Heater, Electric Water Heater, Refrigerator, Stove, Washer, Dryer, Dishwasher Built In, Exhaust Fan
      Features
      • Windows: Window Treatments
      • Basement: Crawl Space,Walls (Other)
      • Has fireplace: No
      Interior area
      • Total structure area: 960
      • Total interior livable area: 960 sqft

      Property

      Parking
      • Total spaces: 2
      • Parking features: Parking Spaces, Gravel
      • Has uncovered spaces: Yes
      Features
      • Patio & porch: Deck
      • Fencing: Fenced
      Lot
      • Size: 5,170 Square Feet
      • Features: Irregular Lot, Trees/Shrubs

      Construction

      Type & style
      • Home type: SingleFamily
      • Architectural style: Bungalow
      • Property subtype: Single Family Residence
      Materials
      • Insulated Panel (SIPS), Siding, Vinyl Siding
      • Roof: Asphalt
      Condition
      • Year built: 2012

      Community & HOA

      Location
      • Region: Kindersley

      Financial & listing details

      • Price per square foot: C$176/sqft
      • Annual tax amount: C$2,407
      • Date on market: 10/27/2025
      • Exclusions: Water Softener
      • Ownership: Freehold
      Jenny Wozniak

      Jenny Wozniak

      (306) 460-6617

      By pressing Contact Agent, you agree that the real estate professional identified above may call/text you about your search, which may involve use of automated means and pre-recorded/artificial voices. You don't need to consent as a condition of buying any property, goods, or services. Message/data rates may apply. You also agree to our Terms of Use. Zillow does not endorse any real estate professionals. We may share information about your recent and future site activity with your agent to help them understand what you're looking for in a home.

        Price history

        Price history is unavailable.

        Public tax history

        Tax history is unavailable.

        Climate risks

        Neighborhood: S0L

        Getting around

        37 / 100
        Car-Dependent
        33 / 100
        Somewhat Bikeable

        Nearby schools

        GreatSchools rating

        No schools nearby

        We couldn't find any schools near this home.

        Similar homes